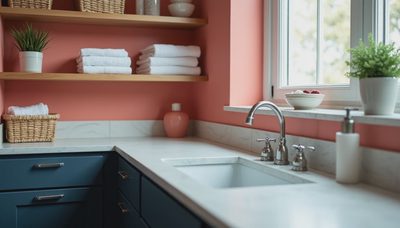
Bathroom Storage Ideas for Small Bathrooms That Actually Work
Bathroom storage ideas for small bathrooms: wall cabinets, slim vanities, and hidden bins that clear clutter without a full remodel or pricey carpentry.

Bathroom storage ideas for small bathrooms: wall cabinets, slim vanities, and hidden bins that clear clutter without a full remodel or pricey carpentry.
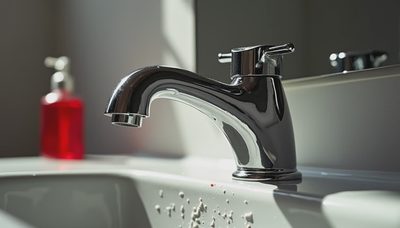
Double sink vanity planning for small bathrooms: exact dimensions, storage tricks, plumbing costs, and layout rules that keep the room open and usable.
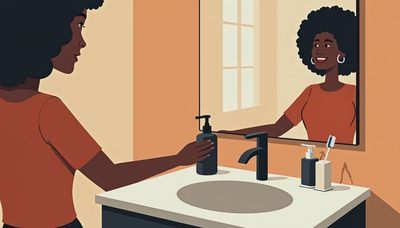
Bathroom accessories can make a small bath feel custom fast. See the pieces that earn space, add storage, and finish a room on any budget this year.
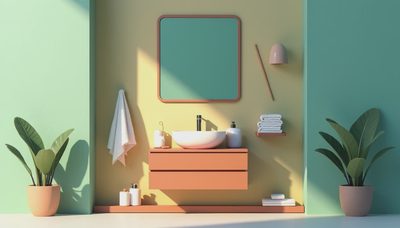
Medicine cabinet with mirror ideas for small bathrooms: sizing, storage, lighting, and install tips that make a tight bath feel bigger and cleaner.
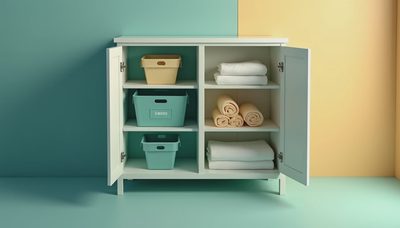
Bathroom storage cabinet ideas for small bathrooms: right depth, materials, and placement for more storage without crowding the room.
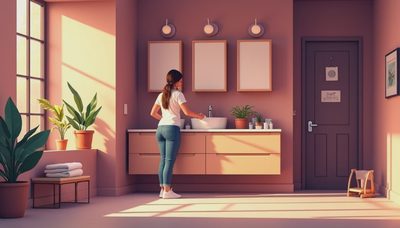
Bathroom cabinets can fix a cramped bath fast. Learn the right sizes, finishes, and storage tricks for cleaner mornings, better flow, and a tighter budget.
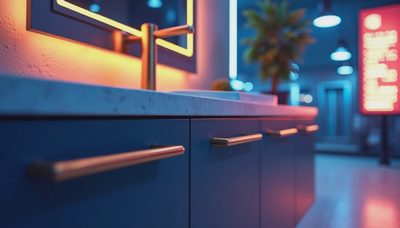
Bathroom vanities for small baths: size them right, add useful storage, and choose finishes that make a tight room feel calmer and more open fast today.

Bathroom vanity with sink ideas for small baths: exact sizing, storage, and material picks that make a tight room work harder without a remodel.
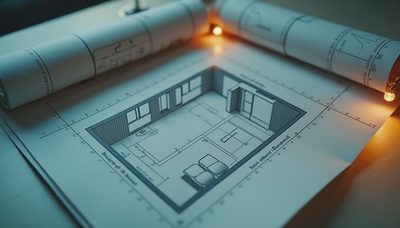
A 10 x 12 bathroom layout gives you 120 square feet of real design options. Here are floor plans, storage ideas, and a realistic budget for your renovation.
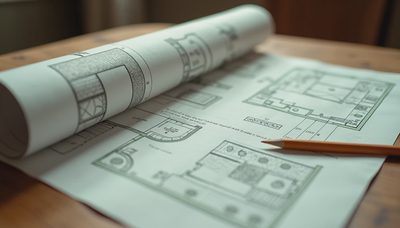
Need a 10x10 master bathroom layout that actually works? This guide covers wet zones, vanities, storage, lighting, and realistic remodel costs on any budget.