
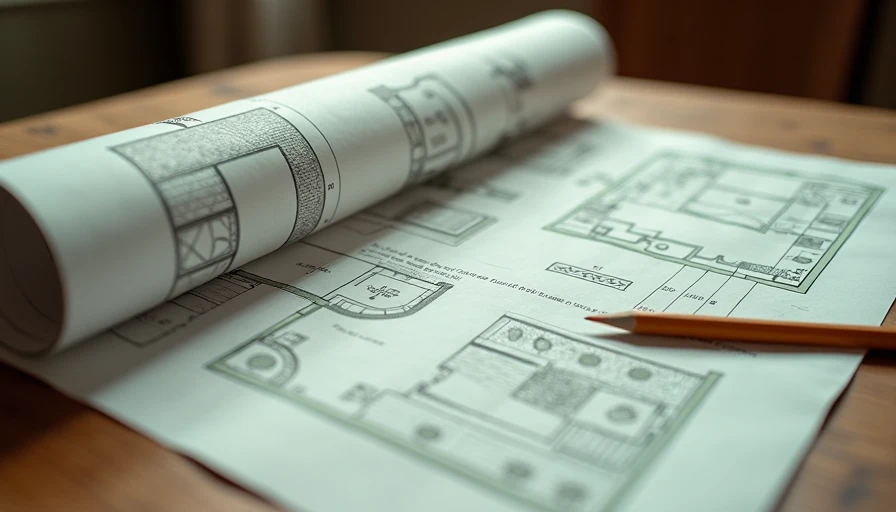
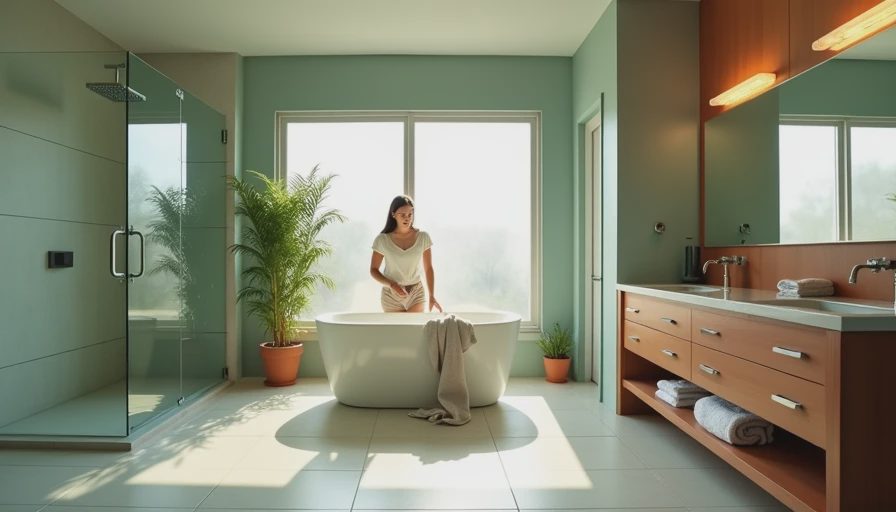
A 10x10 master bathroom layout gives you 100 square feet of room to design a space that feels like a private spa. That's more than double the typical 5x7 bathroom I work on in LA apartments, but it's still compact enough that every decision matters. You can fit a large walk-in shower, a double vanity, and maybe even a freestanding tub. The trick is planning the zones so the room never feels crowded.
What Makes a 10x10 Master Bathroom Layout Work
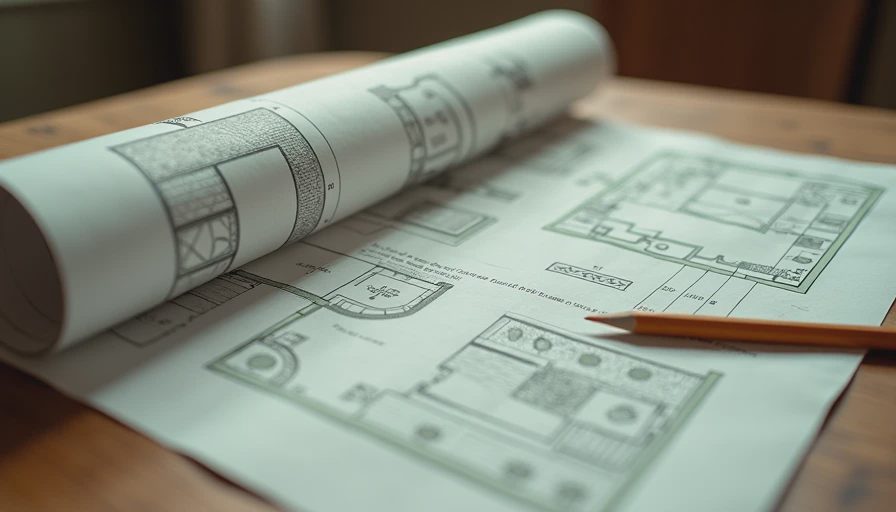
The best layouts start with the wet wall. Keep the shower, tub, and toilet plumbing on one side of the room, and leave the other side open for the vanity and walking paths. I see people try to spread fixtures around square rooms, and it always makes the center feel blocked. Instead, think of the room as three parallel bands. The back band holds the wet zone. The middle band is the walking path, about 36 inches wide. The front band holds the vanity, so you can open the door and head straight to the sink after a workout without walking across the whole room.
In this 10-foot by 10-foot room, that front band can easily fit a 60-inch double vanity. The walking path stays wide enough for two people to pass each other. This is the same spacing logic I used on a recent Silver Lake project, and it turned a boxy room into something that felt twice as big.
Pick One Hero Piece
A 10x10 space can handle one dramatic element, but not three. Choose between a curbless walk-in shower, a soaking tub, or a statement double vanity. If you pick the shower, go with a 36-by-60-inch pan and a clear glass panel that runs from floor to ceiling. That silhouette reads as clean and expensive without a full wall of marble. A 60-inch freestanding tub looks equally strong, but it uses floor space, so keep the vanity down to 48 inches and skip the tub deck.
As a rule, I spend the largest part of the budget on the hero piece and keep everything else neutral. Large-format porcelain tile in a warm white creates a quiet backdrop, and it costs less than handmade ceramic. Choose 12-by-24-inch tile laid in a running bond so the shower and floor share a single grid.
Vanity Placement and Storage Without the Clutter
The classic 10x10 master bathroom layout often pairs the vanity with the entry wall. That gives you a straight shot from the door to the sink, which matters in the morning. A floating 60-inch vanity with drawers makes the floor feel lighter and hides the plumbing access. If you only need one sink, a 48-inch console with open shelving on one side is even better.
For towels, install a wall-mounted cabinet next to the toilet instead of a bulky linen tower. Recessed niches in the shower hold shampoo bottles at eye level, and a recessed medicine cabinet behind the mirror handles the rest. I use a frosted-glass niche with backlighting to add warmth without extra cabinetry.
Lighting, Ventilation, and the Little Extras
Natural light is a gift, but it's too often wasted in a 10x10 space. If you have a window, put the mirror on the wall beside it rather than directly opposite, so the light hits your face instead of the back of your head. For the evening, install wall sconces at 66 inches on center on both sides of the medicine cabinet. A humidity-sensing exhaust fan is non-negotiable; this room gets steamy fast, and trapped moisture is what leads to mold on grout.
Heated floors are the upgrade I recommend most. At roughly $10 to $15 per square foot installed, the cost is manageable in a 10x10 area, and the feeling of stepping onto warm tile in December is hard to beat. A towel warmer and a wall-mounted toilet paper holder are small touches that add up.
Realistic Budget for a 10x10 Remodel
A full remodel of a 10x10 master bathroom layout typically lands between $15,000 and $30,000 depending on tile, fixtures, and whether you move plumbing. You can complete a cosmetic refresh for under $5,000 if you keep the footprint, refinish the tub, swap the faucets, and repaint. The smart way to save is to keep all plumbing on the existing wet wall. Moving the toilet even a foot can add $1,500 to the quote.
I'd never tell you to skip waterproofing, a quality drain, or the exhaust fan. Those decisions are invisible when they're done right, but they determine how long the bathroom lasts. The visible materials are where you can make trades.
Putting It All Together
Here's a simple plan that has worked for me in dozens of bathrooms. Start by marking the wet wall and keeping all fixtures there. Place the toilet in the corner with at least 30 inches of clear space in front. Set the vanity across from the door and leave 36 inches of walking path. Use floating shelves or a shower niche for storage. Finish with large-format tile, wall sconces, and a neutral color on the walls.
If you do all of that, you'll have a master bath that feels organized, looks intentional, and handles two people getting ready without a single wasted step. The 10x10 master bathroom layout is a blank canvas. Give it a clear hierarchy, and it will reward you every morning.