
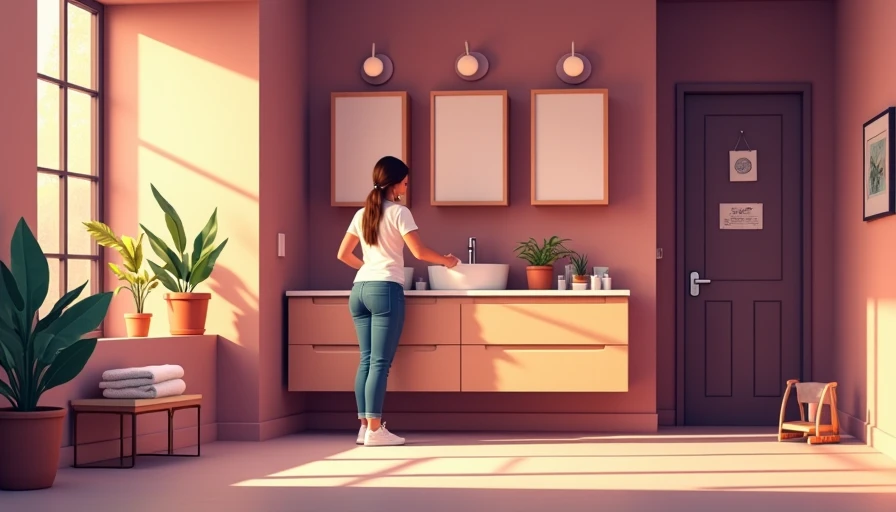
In a small bathroom, bathroom cabinets are never just a box with doors. They decide whether the room feels calm or cluttered, whether your counter is clear by Tuesday morning, and whether a tight layout feels intentional or like a last-minute compromise. In the 35- to 80-square-foot bathrooms I work on most often, the cabinet is usually the first thing I design because it pulls more weight than almost any other piece. Get it right and the whole room reads cleaner, brighter, and a lot more expensive than it was.
Start with storage, not style
The best bathroom cabinets start with what needs to disappear. Count the real stuff first: toilet paper, backup tissue, skincare, hair tools, medications, cleaning spray, and the random extras that always end up on the counter. If you design from that list, the room gets easier fast. A shallow wall cabinet can hold daily items without crowding the sink, while a vanity with drawers beats a deep shelf in most small baths because drawers use the full depth instead of turning half the cabinet into a black hole. If you share the bathroom, split storage by person so one side does not become a pile of cords and half-used products.
I also like to think in zones. Put the things you grab every morning between waist and eye level. Put backup items higher or lower. That simple move keeps the room from feeling busy, even when it is doing a lot of work. A medicine cabinet with mirrored doors can replace a framed mirror and two separate storage pieces, which matters when every inch counts.
Bathroom cabinets: size before style
Before you fall for a finish or a pretty pull, measure the wall, the door swing, and the distance from the sink to the toilet. In small baths, bathroom cabinets usually work best at 18 to 21 inches deep for a vanity, because anything deeper starts stealing walkway space. A 24-inch-wide unit can fit a powder room; a 30-inch or 36-inch vanity is often the sweet spot in a 5-by-7 layout. If you have room to float the cabinet off the floor, you gain visual space and a little easier floor cleaning, which is a real win in tiny rooms.
For renters or lighter renovations, IKEA’s GODMORGON base with upgraded fronts can look far more custom than the price suggests. For a cleaner built-in feel, a floating cabinet from a line like Kohler or a semi-custom shop lets you keep the footprint tight while tailoring the storage inside. The key is not buying the biggest piece that fits on paper. It is buying the one that leaves enough room for your knees, your toes, and your towel to live somewhere other than the sink edge.
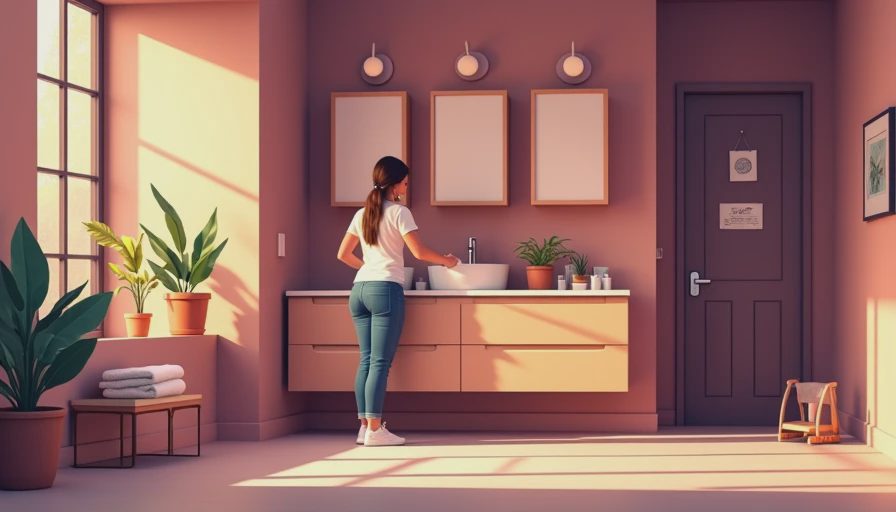
Finishes that calm a small room
Finish matters more in a tiny bath than people expect. If the room gets little natural light, a flat white, soft oak, or pale warm gray cabinet will usually feel easier on the eye than a dark espresso box. Dark finishes can work, but they need strong light and a bit of contrast elsewhere so the room does not turn cave-like. I often like a painted MDF vanity in a humid-but-not-steamy guest bath because it keeps cost down and looks crisp when the profile is simple. For a more durable splurge, a wood veneer with a matte clear coat reads warmer and hides fingerprints better than glossy lacquer.
If your bathroom cabinets sit across from a window, a lighter finish can bounce enough light to make the room feel wider by a few inches. That is not magic; it is just reflective surface doing honest work. Hardware should stay quiet unless the room is very plain. Brushed nickel and matte black are both reliable, but oversized pulls can overwhelm a narrow front. In small spaces, less visual noise usually wins.
Hardware, mirrors, and the little details that earn space
A great cabinet can still feel awkward if the mirror and hardware fight it. This is where a mirrored cabinet earns its keep. A recessed medicine cabinet from Robern, Kohler, or another solid brand gives you storage without adding bulk, and when it sits flush with the wall it looks cleaner than a surface-mount box. If your wall is too shallow for recessing, choose a slim surface-mount model with simple lines and pair it with a sconce or two that throws light across the face, not down into shadows.
Hardware should match how the room is used. A wide drawer deserves a pull you can grab with wet hands. A small door can stay handle-free if the front has a good finger pull. I prefer cabinet hardware that disappears visually but works well every day, because nobody wants to fumble for a tiny knob before coffee. This is also where bathroom cabinets can feel custom without a custom price: swap builder-grade hardware, add a better mirror, and the whole vanity area stops looking temporary.

A practical shopping path for tight budgets
If you are trying to keep costs in check, shop in this order: size, layout, then finish. A standard stock vanity from Home Depot or Lowe’s can be perfectly fine if the dimensions are right and the drawer layout is useful. If the face frame is solid and the interior hardware is decent, you can spend a little on new pulls, a better faucet, and a mirror that makes the front half of the room feel finished. That combination often looks smarter than putting all the money into a fancy cabinet that leaves the sink area weak.
For a more design-forward look, mix a stock base with a nicer top or custom front panels. That is especially useful when you want bathroom cabinets to blend into the wall instead of shouting for attention. If you have a narrow room, a wall-hung vanity with a single drawer stack keeps the floor visible and the room lighter. That one move can make a cramped bath feel less chopped up.
When to spend more and when to save
Spend more on the parts you touch every day: drawer slides, hinges, and a finish that will not peel after the first humid summer. Save on the parts that are easy to replace later, like hardware and even some mirrors. Good bathroom cabinets do not need to be the most expensive thing in the room; they just need to fit the footprint, store what you actually own, and keep the floor plan honest. If you are remodeling, start with measurements and a rough inventory, then choose the cabinet that solves the most problems in the fewest inches. That is usually the one that makes a tiny bath feel finished instead of crowded.