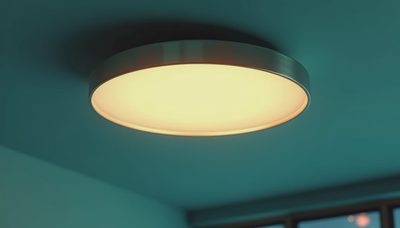
Flush Mount Ceiling Light Ideas for Small Bathrooms That Feel Bigger
Flush mount ceiling light ideas for small bathrooms: choose the right size, height, bulb, and finish so a tight room feels brighter, calmer, and taller.

Flush mount ceiling light ideas for small bathrooms: choose the right size, height, bulb, and finish so a tight room feels brighter, calmer, and taller.

Bathroom lighting for small baths: learn the right layer, bulb temp, mirror placement, and fixture picks that make a 5x7 room feel larger without a full...
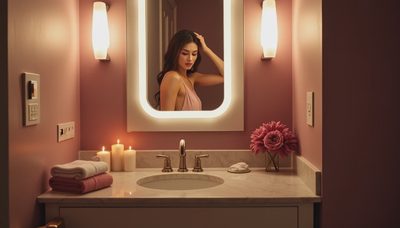
Vanity lights can transform a small bathroom. Learn the best height, bulb color, mirror pairings, and styles for tighter spaces without a full gut remodel.
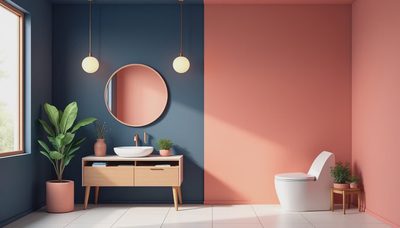
Bathroom vanity lights can make a small bath feel brighter, wider, and more expensive. Learn sizing, placement, and budget picks for tight spaces on a budget.

vanity mirror with lights ideas for small bathrooms, with sizing, brightness, and install tips that make a tight bath feel brighter and bigger.

Bathroom light fixtures for small bathrooms: choose the right size, bulb color, and placement so your tiny bath looks brighter and more finished today.

Wood vanity top ideas for small bathrooms: the right species, finish, and dimensions can add warmth, storage, and easy style without a full remodel today.
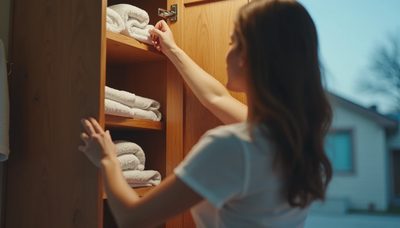
Tall wood storage cabinet ideas for small bathrooms, with sizing tips, moisture-safe finishes, and placement advice that keeps counters clear and calm.

Wood storage cabinet ideas for small bathrooms, with the right depth, finish, and placement to add storage without crowding your floor or your budget.
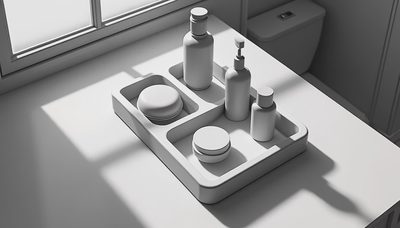
Bathroom organizer ideas for small bathrooms: use vertical storage, slim bins, and wall-mounted pieces to clear counters and cut clutter without a remodel.