
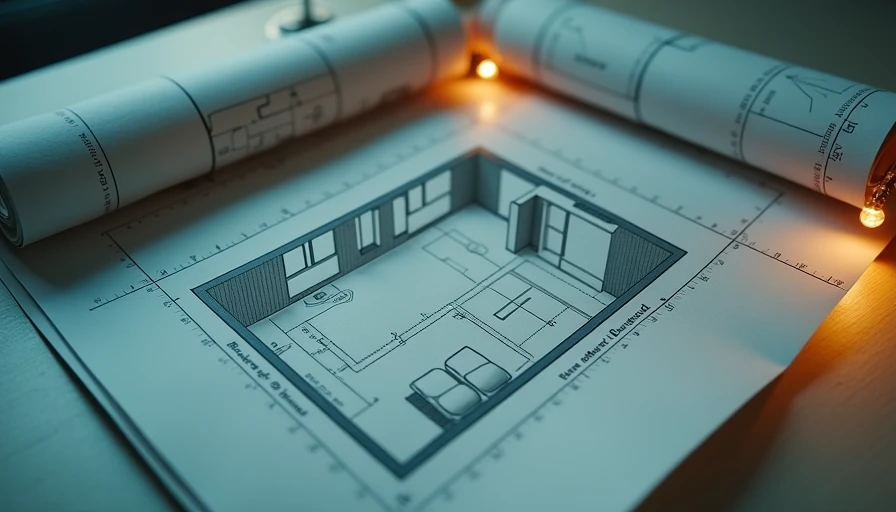
A 10 x 12 bathroom layout is the rare small bathroom that feels like a real room. You get 120 square feet, enough for a full tub, a double vanity, and an easy door swing. After designing more than 80 bathrooms across LA County, I can tell you this size is the sweet spot for function and style.
The key is not to treat it as a tiny powder room. This footprint deserves the same planning as a primary suite. Decide what must live in the room, then let the door swing dictate the rest.
Why This Size Is the Unsung Hero
Bathrooms under 100 square feet force compromises. At 10 by 12, you get options: a freestanding tub at one end and a curbless shower at the other, or a long double vanity with a linen tower. The proportions allow a proper layout instead of a Tetris game. Renovating a 5 x 7 bathroom means making every inch work triple duty. In this size, an inch is still valuable, but it is not life or death.
The real advantage of 10 by 12 is that you can have both a tub and a separate shower without turning the room into a maze. That is a rare luxury in a typical home, and it makes the space feel like a private spa rather than a utility room.
Three Floor Plans That Actually Work
Start with the wall that holds the plumbing. In a 10 x 12 bathroom layout, you have one 12-foot wall and one 10-foot wall. Run the vanity and toilet along the long wall, then put the shower or tub on the far end. That leaves a clean stretch of floor for a bath mat or nothing at all.
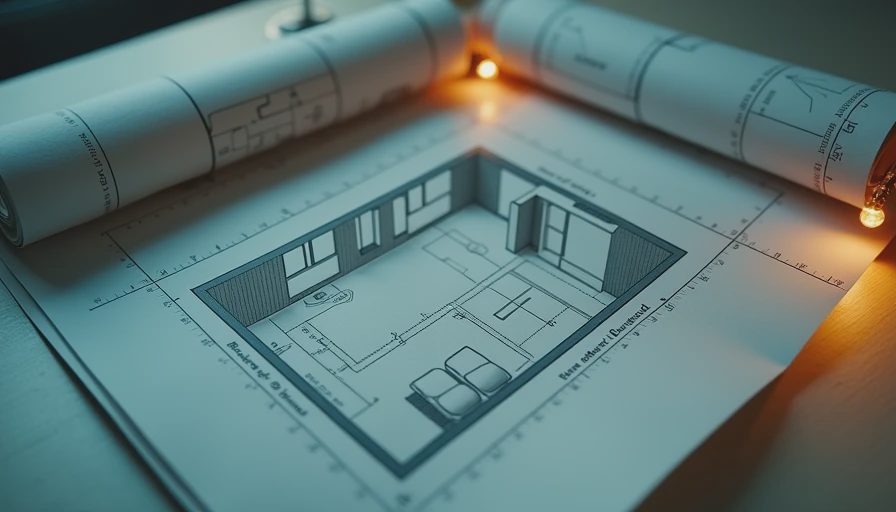
For a primary bathroom, place a 72-inch double vanity in the middle, a toilet in a private niche at one end, and a 36-inch walk-in shower at the other. You get counter space for two people and a shower that needs no door. For tub lovers, put a 60-inch freestanding tub against the 10-foot wall, the shower across from it, and the vanity under the window. The room becomes a wet room with one large glass panel.
Keep at least 30 inches of clear walking space in front of every fixture. The easiest way to ruin a 10 x 12 bathroom layout is to make the clearance too tight. If you have the budget, install a pocket door on the bathroom entry. It buys back about three square feet that the swing door would eat up.
The budget-friendly compromise is a single 36-inch vanity, a toilet tucked behind the door, and a tub-and-shower combo on the far wall. This layout works if you are renting or flipping. Keep the fixtures simple and you leave yourself 30 inches of walking space.
Storage That Earns Its Square Footage
The best storage in a 10 x 12 bathroom layout is recessed or vertical. A 24-inch-wide linen cabinet on the 12-foot wall holds towels and supplies without stealing floor space. A 36-inch vanity gives you maybe two drawers, so add a mirrored medicine cabinet, a narrow pull-out beside the toilet, and niches in the shower.
Use the dead space behind the door. A 12-inch-deep cabinet there holds hair tools and extra rolls, and you will never see it when the door is open. That decision makes this room feel twice as big.
Lighting and Finishes That Make It Feel Bigger
Use three layers of light: overhead, vanity, and accent. A single ceiling light makes the room feel like a basement. A 3000K LED fixture, a pair of sconces by the mirror, and a small pendant over the tub cost under $300.
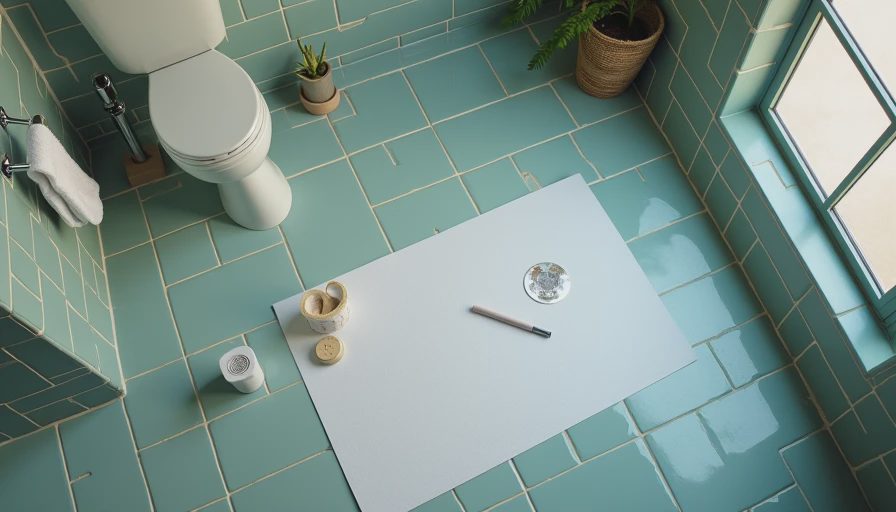
Pick large-format tile on the shower wall and floor. A 12-by-24 tile has fewer grout lines and visually expands the space. Carry the tile to the ceiling and use the same material on the floor for a seamless look. Skip dark paint on all four walls; a deep accent wall is fine, but keep the rest light.
What a Realistic Budget Looks Like
Budgeting for a 10 x 12 bathroom layout is easier than you think. In my recent LA projects, a full gut renovation in this size ran from $18,000 to $28,000, depending on tile and plumbing moves. A higher-end version with a freestanding tub and heated floors can top out at $35,000.
For a solid refresh, keep the existing plumbing, use a stock vanity, and re-glaze the tub. That route lands around $9,000 to $12,000. Spend on waterproofing, tile labor, and a good toilet. A hands-free Toto toilet in the $500 range is worth it. Save on the mirror and accessories.
Common Mistakes to Avoid
The number one mistake is making the door swing into the toilet. This floor plan gives you enough room to keep that from happening, but only if you draw the door swing on the plan before you buy anything. Use a scrap of cardboard to trace the arc.
Another mistake is a shower that is too narrow. A 30-inch shower feels tight when you move your arms. Build the shower at least 36 inches wide, even if it means a slightly smaller vanity.
Do not fill the room with small, unrelated accessories. A tiered cart, a ladder shelf, and a basket in every corner will scream clutter. Pick one natural material, like oak or rattan, and repeat it.
The Bottom Line
A 10 x 12 bathroom layout is a genuine gift. Start with the floor plan, respect the door swing, and build storage into the walls. Measure twice, buy once, and enjoy a bathroom you actually have room to use.