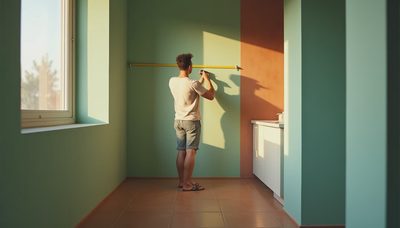
10x10 bathroom layout: How to plan the space without losing style
A 10x10 bathroom layout gives you 100 square feet to work with. Learn to plan zones, storage, and lighting so the space feels larger and works harder.

A 10x10 bathroom layout gives you 100 square feet to work with. Learn to plan zones, storage, and lighting so the space feels larger and works harder.

Shower tile ideas for small bathrooms that work: subway, zellige, large-format, and penny tile. Avoid these common grout and layout mistakes on a budget.
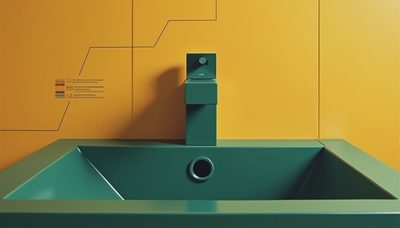
Looking for bathroom design ideas that fit a small space and a real budget? These proven layouts, storage tricks, and finishes work in any 5x7 bathroom.
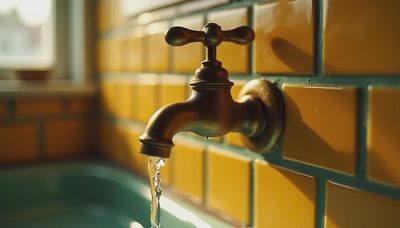
Bathroom design tips for small spaces from an LA designer: layout, storage, lighting, real product picks, and budget-friendly ideas for 5x7 bathrooms.

Bathroom flooring for small spaces: tile, LVP, and more ideas from an LA designer. See what works in a 5×7 bathroom, plus budget picks and DIY install tips.

Bathroom floor tile tips for small spaces: material, size, grout, slip resistance, and real costs from an LA designer who works with tiny baths daily.
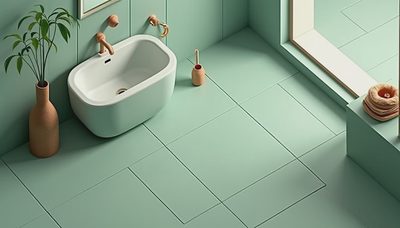
Bathroom tile ideas for small spaces from an LA designer. Find the best tile for tiny baths, with costs, brands, and layouts that won't break your budget.

Choosing the right shower tile can make or break a small bathroom. Here's how an LA designer picks tile that looks expensive and fits a tight budget.
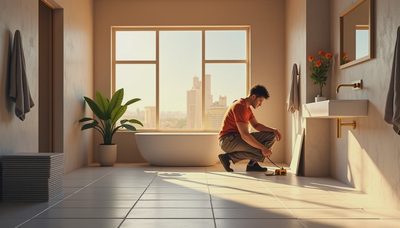
Learn how to choose the perfect bathroom tile for a small space. Sizes, colors, layouts, and grout tips from an LA designer with 80+ completed tile projects.
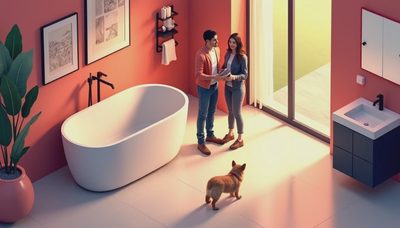
Bathroom ideas for small spaces that actually work: layout, storage, lighting, and finish tips from an LA designer who's designed 80+ small bathrooms.