
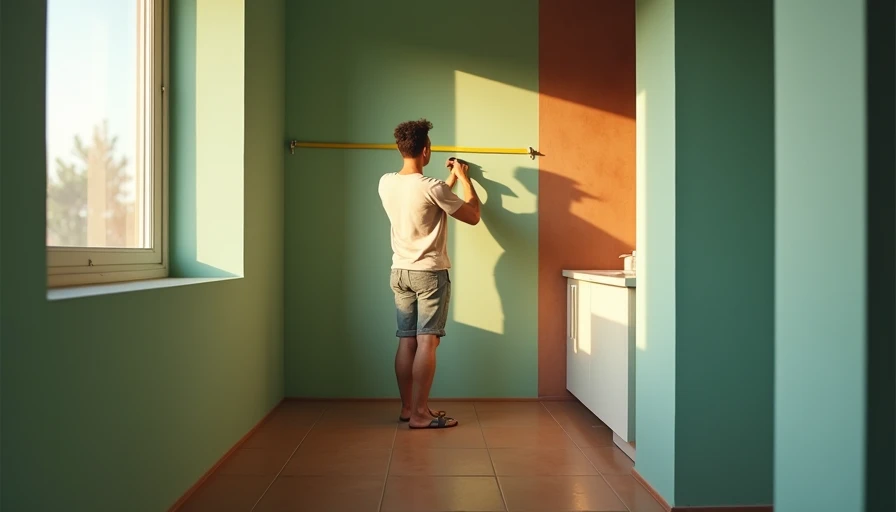
A 10x10 bathroom layout gives you exactly 100 square feet to work with. It's not the 35-square-foot powder room I design a lot of in LA, and it's not a giant spa either. It's the size every homeowner assumes is easy — until they try to fit a tub, a double vanity, a shower, and a place to put a towel without tripping over the cat. Done right, this footprint lets you separate wet and dry zones, add a water closet, and still leave clear floor space. Done wrong, you get a toilet in the middle of your morning routine and nowhere to hide the hair dryer.
Why the proportions matter more than the square footage
The biggest mistake I see with a 10x10 bathroom layout is treating it like an oversized 5-by-7: a 60-inch vanity on one wall, a tub on another, and a weird no-man's-land in the middle. Once a room hits 100 square feet, you can start using the center. You can build a 36-inch-wide wet area with a curbless shower, put the toilet in its own 3-foot-wide compartment, and still walk a 32-inch path without touching anything.
Think about zones first. I live by the wet-wall approach: group the shower and tub on one side so plumbing runs in one chase, then put the vanity and toilet on the opposite wall. This 100-square-foot plan has plenty of wall space for that split, and it makes the room feel less like a locker room.
Three 10x10 bathroom layout options I actually use
The double-vanity setup: a 60-inch double vanity with two sinks fits along one wall. Place a 42-inch shower in the opposite corner and keep a 36-inch walkway between them. Use a wall-mount faucet from Delta or Kohler so you free up counter depth, and install a 30-inch pocket door to save swing space.
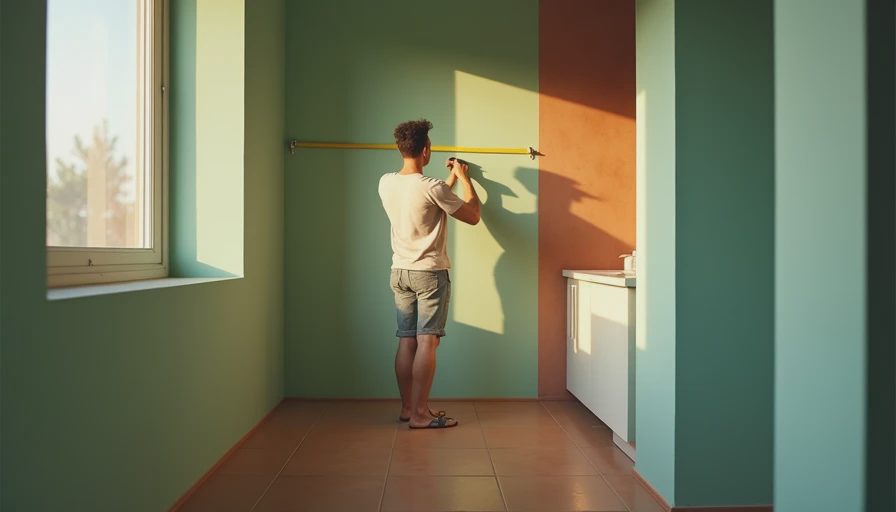
The separate tub and shower: a 4-foot freestanding tub sits under a window, a 42-by-42-inch shower goes in the corner, and the toilet tucks into a water closet. You lose some counter space, but you gain resale value. Most of these builds run $18,000 to $35,000 in LA, depending on tile and fixtures — still less than a full gut renovation of a bigger room.
The wet room: if you're okay with tile on the whole floor, this layout becomes one big shower. Use a single linear drain, a freestanding tub at the back, and a floating teak stool for showering. It's my go-to for modern condos because it removes the glass enclosure and makes cleaning stupidly easy.
Storage, solved
In a 10x10 bathroom layout you have wall space for a tall linen cabinet. Put one next to the vanity with a depth of at least 14 inches so it holds towels, toilet paper, and cleaning supplies. A mirrored medicine cabinet adds depth above the sink. For the toilet, use a compact Toto or American Standard so you can squeeze a shelf between the toilet and the wall. Still tight? Build a niche in the shower wall with two shelves. That niche costs around $300 at framing time, but it's the difference between a shelf full of bottles and a clean ledge.
Design storage before you pick tile. In an early Silver Lake project, dark green tile looked great until shelves went in and the room got darker. Tile and storage have to be decided together. With 100 square feet, you can hide almost everything in a floor-to-ceiling cabinet and skip the dusty open shelving.
Light and mood: make it feel bigger than it is
A 10x10 bathroom layout with one window can feel like a cave if you don't plan lighting. Use three separate switch circuits: a recessed can over the shower, sconces beside the vanity, and a flush-mount in the center. Put dimmers on everything. For a 10-by-10 footprint, about 4,000 lumens is plenty; more than that just shows every imperfection.
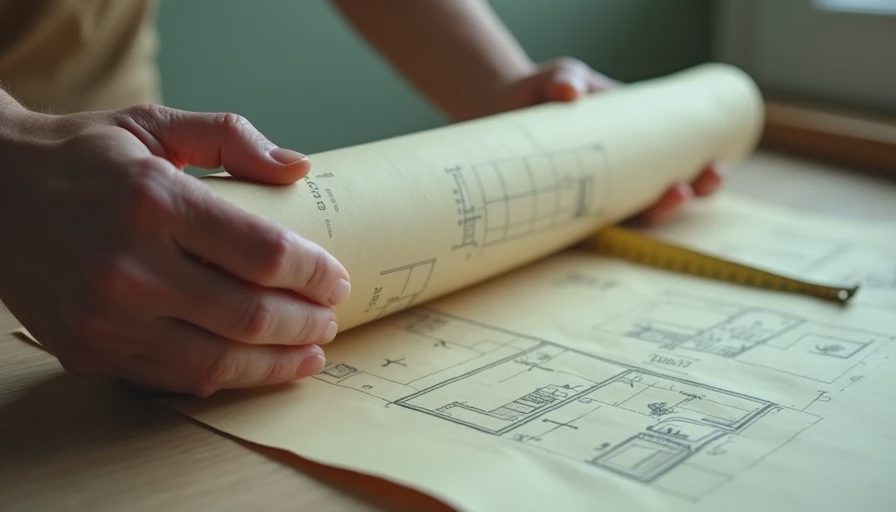
Color changes how the layout reads. Light warm whites like Benjamin Moore White Dove keep the room open. Want color? Keep it on one wall or in a niche. This size can handle a bold accent wall without overwhelming the space. For the floor, use large-format tile (12x24 or larger) so fewer grout lines make the room look bigger.
A quick checklist for your renovation
Measure the door swing first. A 24-inch door is the bare minimum, but a 30-inch door feels right in this room.
Map the plumbing to one side and keep the wet wall separate from the vanity wall.
Choose the toilet rough-in early. A standard 12-inch rough-in works for most layouts, but a 10-inch can free up inches if you're tight.
Pick the shower drain route. A linear drain costs more upfront but makes a curbless shower look professional.
Buy the vanity and lighting before drywall goes up.
Set aside 10 to 15 percent of the budget for the tile tax — cuts, breakage, and the one notch you cut wrong.
Frequently asked questions
Is a 10x10 bathroom layout big enough for a soaking tub?
Yes, if you skip a separate shower. A 60-inch tub, a 36-inch vanity, and a water closet fit along three walls. Need both? Choose a 54-inch tub and a compact shower.
What is the best flooring for this size?
Large-format porcelain tile with a matte finish. It resists moisture better than stone and doesn't get slick when wet.
Do I need a contractor if I'm only changing fixtures?
Not necessarily. Swapping a toilet, vanity, and faucet can run $2,000 to $5,000 and can be done yourself with basic plumbing skills. Moving a drain line or a shower wall requires a licensed contractor — don't risk that to save a few hundred dollars.