
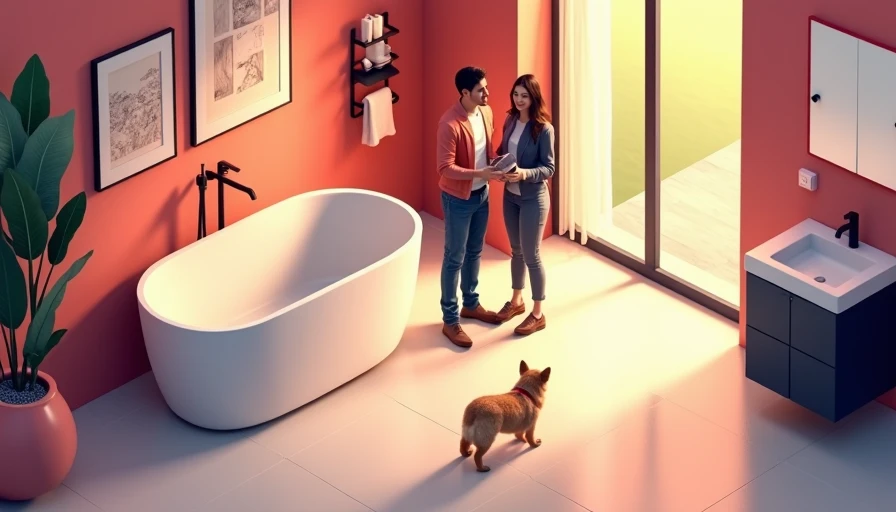
The best bathroom ideas start with the measurement you don't want to take: the floor. Most of the bathrooms I've designed in Los Angeles are under 80 square feet, and the ones that look expensive usually aren't — they're just the ones where every inch was assigned a job. Before you buy a single tile sample, grab a tape measure and draw your space to scale. You don't need fancy software; graph paper and a pencil are enough to see why a 30-inch vanity feels different from a 24-inch one. That planning step is the difference between a bathroom that photographs well and one that works at 6 a.m.
Start With the Layout, Not the Mood Board
When people ask for bathroom ideas, they usually show me Pinterest screenshots of huge marble showers. Those don't translate to a 5×7 room. Instead, start with the three things every bathroom needs: a toilet, a sink, and a shower or tub. Draw them in as simple rectangles and move them around. In a narrow 5×7 layout, the toilet almost always goes on the same wall as the vanity — no one wants to sit sideways with their knees against the shower door. If you can swing a pocket door, that immediately frees up the swing space a hinged door steals.
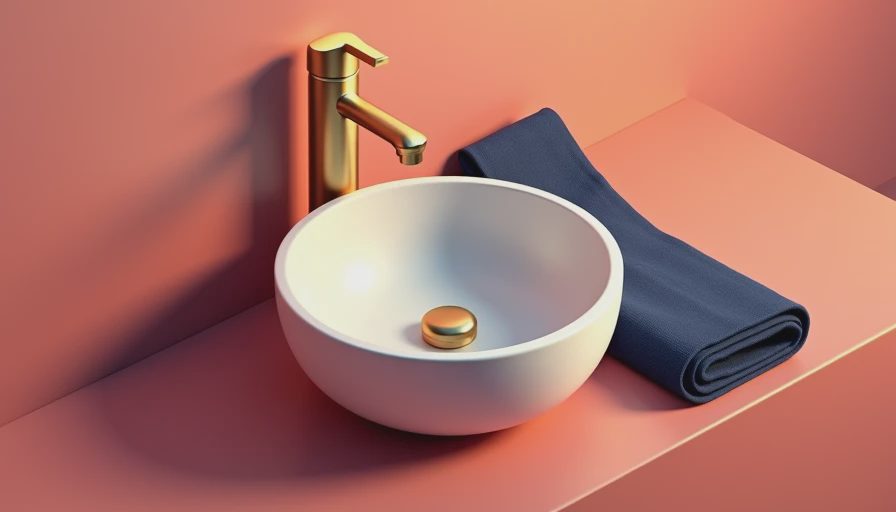
The sink is where you can get creative. Pair a wall-mounted faucet with a vessel sink and a narrow cabinet underneath to gain counter space without a bulky pedestal. If you're doing a full gut, consider a curbless shower with a linear drain. It reads as more spacious and gives you a ledge to perch on while shaving your legs. That's not luxury for the sake of it — it's about getting more usable floor area out of the same footprint.
Storage That Disappears Into the Walls
In a small bathroom, visible storage is clutter. My rule is: if it can live behind a door, it should. A medicine cabinet that's recessed into the wall adds a full shelf of space without pushing the mirror out. Same for a niche in the shower — one 12-inch-deep niche holds every bottle that would otherwise sit on the shampoo shelf or the floor. If you're tiling anyway, the cost of adding a niche is mostly the labor, and it changes the way the room feels.
For the vanity, skip the two small doors and go with a single deep drawer. You can fit hair tools, backup toothpaste, and a first aid kit in one pull without digging. And don't forget the back of the door: over-the-door racks get a bad reputation, but a slim one with hooks is perfect for a robe and a damp towel.
Light: The Cheapest Reno You'll Ever Do
The most overlooked bathroom ideas are about light, not fixtures. Swap the boob light for a flush mount with warm LED bulbs, and put a dimmer on it. Then add a sconce on each side of the mirror at eye level. Side lighting kills the shadows that a single overhead light casts on your face, which honestly makes you look better at 7 a.m. than $200 of skincare does.
If your bathroom has a window, don't cover it with a heavy shade. A frosted-glass film gives you privacy and light. For an even lower-cost upgrade, replace the fan vent cover with a magnetic one — they're quieter, stay cleaner, and take about a minute to swap.
Pick Finishes That Age Well
I'm going to be honest about a trend that doesn't work in small spaces: dark, dramatic tile everywhere. It reads as moody in a big room but makes a 5×7 bathroom feel like a cave. Instead, use light tile on the floor and walls, then bring contrast in with a dark vanity or a black-framed mirror. That gives the depth you're after without killing the light.
White subway tile is still the safest buy because it's cheap, timeless, and easy to match — but the grout matters. Use a warm gray grout, not bright white, or you'll be scrubbing by month two. For the floor, large-format tile (12×24 or bigger) has fewer grout lines, which makes the room feel bigger and is easier to keep clean. Heated floor mats under tile run a few hundred dollars and are one of those bathroom ideas people never regret.
Three Bathroom Ideas We Skip (And What to Do Instead)
Not every trending idea deserves your budget. Here are three I steer clients away from.
Freestanding tubs. In a room under 60 square feet, a freestanding tub eats wall space and creates a cleaning gap behind it. An alcove tub with a tile-in front gives you the same soaking experience with less loss.
Open shelving above the toilet. It looks styled in photos, but in a bathroom without a ventilation fan that actually reaches it, your towels will smell like damp laundry. Closed cabinets or baskets work better.
Barn doors. They're great if you're Pinterest-invested, but they don't block sound or light well, and the gap under the door is a privacy leak. A cheap pocket door or room divider beats a barn door in a bathroom every time.
The Bottom Line
Good bathroom ideas don't require a gut renovation or a five-figure budget. They come from deciding what matters: a layout with room to move, storage you can actually keep tidy, light that flatters, and finishes you won't hate in three years. Start with the tape measure, and every other decision gets easier.
If you're stuck on your own 5×7 floor plan, get the measurements down and run through these ideas one at a time. The bathroom you're after is closer than you think — it just needs a plan.