
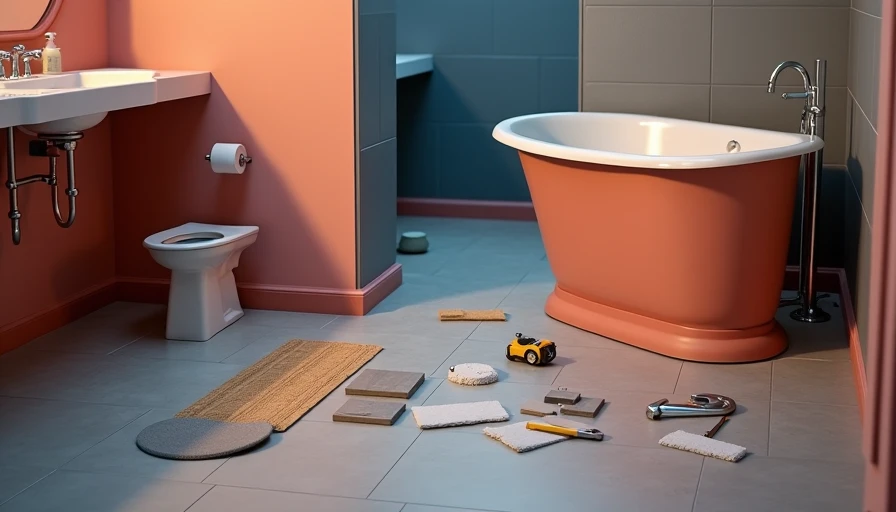
Tub replacement is one of the most effective ways to change a cramped bathroom without moving walls or committing to a full renovation. In a 5×7 bathroom, the tub often occupies the longest wall, catches the most visual attention, and determines where the toilet, vanity, and door can go. Replace the right one and the room feels cleaner, brighter, and more intentional. Choose a tub that is too deep, too bulky, or poorly suited to the existing plumbing, and you can spend thousands to make the room feel smaller.
I have designed enough compact bathrooms to know that this is not simply a product-selection exercise. It is a spatial decision. Start with the actual dimensions, understand the plumbing condition, and decide whether you need a better bathing experience or simply a less tired-looking fixture.
When Tub Replacement Makes More Sense Than Refinishing
Refinishing can be a sensible option when the existing tub has surface discoloration, minor scratches, or an outdated color but a solid shape. A professional reglaze often costs roughly $400 to $1,000, depending on location and preparation. It can buy several good years without disturbing the walls, flooring, or plumbing.
Tub replacement becomes the better move when the basin flexes underfoot, the enamel is deeply chipped, rust is spreading around the drain, or the surround has recurring moisture damage. A reglazed surface cannot correct a warped floor or a failing drain connection. Replacement also gives you the chance to change the tub’s length, apron profile, storage ledge, and finish.
There is a visual difference, too. A dated almond tub with a heavy molded surround can make a small bathroom look yellow and crowded even after a fresh coat of paint. A simple white alcove tub with a thin edge usually reads quieter. In a room under 50 square feet, that restraint matters more than a decorative feature wall.
Measure Before You Shop
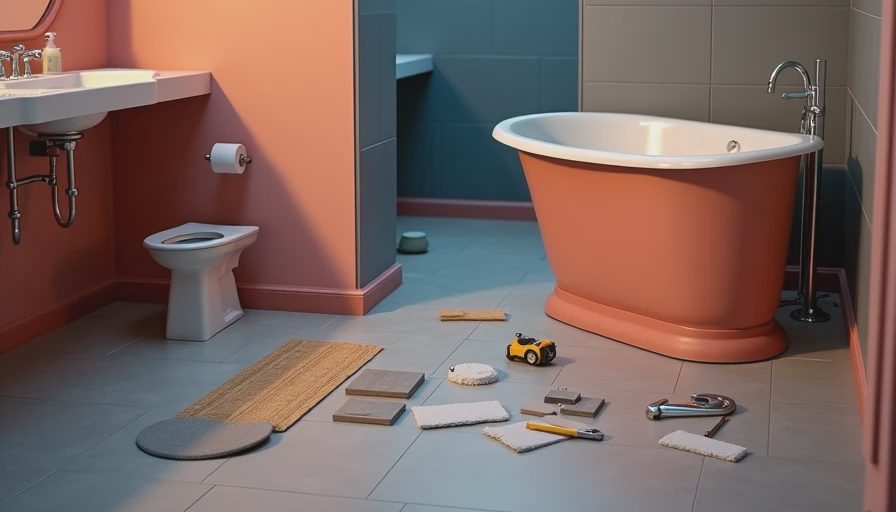
Measure the finished opening in at least three places: near the floor, at the rim, and near the ceiling. Older walls are rarely perfectly straight. Record the distance from the finished floor to the drain center, the location of the overflow, and the height of the existing valve. Photograph every connection before demolition.
The common alcove size is 60 inches long by 30 or 32 inches wide, but compact models are available around 54 or 55 inches. A shorter tub can solve a tight door swing, although it might reduce legroom for taller users. Some deep soaking tubs fit the same footprint while adding several inches of interior depth; that sounds appealing until you realize the higher rim is awkward for children, older adults, or anyone with limited mobility.
Leave room for the bathroom to function. A 24-inch vanity may be more comfortable than a 30-inch model if it preserves a clear path between the door and tub. Confirm that the toilet lid opens without striking the new tub apron. These are unglamorous checks, but they are where small-bathroom designs succeed or fail.
Choosing the Right Tub Material
Acrylic is usually the practical favorite for a budget-conscious project. It is relatively lightweight, warm to the touch, and available from brands such as Kohler, American Standard, Bootz, and Delta. Look for reinforced construction rather than the thinnest bargain model. A flexible floor can lead to movement, squeaks, and stress at the drain.
Porcelain-enameled steel is slimmer and often less expensive, with a crisp, durable surface. It feels colder than acrylic and can sound louder when water hits it, but a quality steel tub works beautifully in a straightforward rental or starter-home bathroom. Cast iron is exceptionally solid and quiet, though its weight can create delivery and floor-loading complications. It also tends to cost more before installation begins.
For most 5×7 layouts, I prefer a clean acrylic or steel alcove tub with an integrated tiling flange. The flange gives the waterproofing membrane a clear termination point. Avoid selecting a freestanding tub simply because it appears in every design magazine. In a compact room, it often sacrifices storage, complicates cleaning, and consumes the visual breathing room that makes the space feel larger.

Budgeting the Complete Project
The fixture itself may cost $500 to $2,000, but tub replacement is rarely just a shopping trip. Demolition, disposal, drain adjustments, valve work, waterproofing, tile, trim, and labor can bring a straightforward project into the $3,000 to $7,500 range. In Los Angeles and other high-cost markets, difficult access or extensive tile work can push that figure higher.
Create separate allowances for the tub, plumbing, waterproofing, wall finish, and unexpected repairs. A plumber may need to move the waste line if the new drain does not align with the old one. A carpenter may need to repair framing exposed by demolition. Budget at least 10 to 15 percent for surprises, especially in a building with a long maintenance history.
This is where a limited renovation can be smarter than a cosmetic refresh. If the tile surround is already failing, replacing the tub while leaving wet drywall behind it is false economy. Use a cement board or approved waterproof backer, seal every penetration, and install the tile or wall panel according to the waterproofing system’s requirements.
Wall Finishes That Keep the Room Calm
Large-format porcelain tile can reduce grout lines and make an alcove feel less busy. A 12×24-inch tile can work well on a long wall, but only if the installer can lay it without awkward slivers at the corners. In a narrow tub surround, a 4×4 or 4×12 tile may create a more balanced composition and cost less to cut.
Solid wall panels are another strong option. Brands including Swan, Wetwall, and Kohler offer systems that install faster than traditional tile and are easier to maintain. Marble-look panels can add pattern without the grout maintenance of natural stone. I would rather see a well-installed, quiet wall panel than expensive tile with poor waterproofing.
Keep the surround light, but do not assume light means plain white. Soft gray, warm ivory, or pale blue can add depth without shrinking the room. Match the grout to the tile for a calmer effect, particularly when the bathroom has limited natural light.
The Tub Replacement Process
A typical project begins with protecting the floor and removing the shower doors, trim, surround, and old tub. The contractor then inspects the framing, checks the drain and supply lines, and repairs any water damage. The new tub is leveled, supported according to the manufacturer’s instructions, and connected before the waterproofing is completed.
Do not rush the water test. Fill the tub, run the shower, and inspect the drain, overflow, valve wall, and access area for leaks. Waterproofing should be treated as a system, not as a last-minute layer of caulk. After the wall finish cures, install the trim, showerhead, accessories, and sealant. Silicone at the tub-to-wall joint is generally more reliable than ordinary painter’s caulk in a wet zone.
Plan for several days without the bathroom, and longer if custom tile or building approvals are involved. Keep the product packaging and installation documents. They are useful if a replacement part is needed later.
Small Details That Make the Upgrade Look Custom
Use the new tub as an opportunity to improve the everyday experience. A recessed niche placed between studs can hold shampoo without stealing floor area. A 12-inch-wide ledge at the end of the tub can provide space for a candle or folded towel, provided it does not interfere with the shower curtain or door.
Choose a curved shower rod only when the room can absorb its projection. In a very tight bathroom, a straight rod with a tailored fabric curtain usually preserves more clearance. If you select glass, a frameless panel can look open, but it requires more frequent wiping than a curtain and may not contain water as well around a shallow tub.
Tub replacement is worth doing when it solves a real problem: failing waterproofing, an uncomfortable basin, a damaged surface, or a layout that wastes valuable inches. Measure first, spend on the parts that prevent water damage, and keep the visible design quiet. The best compact bathrooms are not filled with features. They are edited until every inch works.