
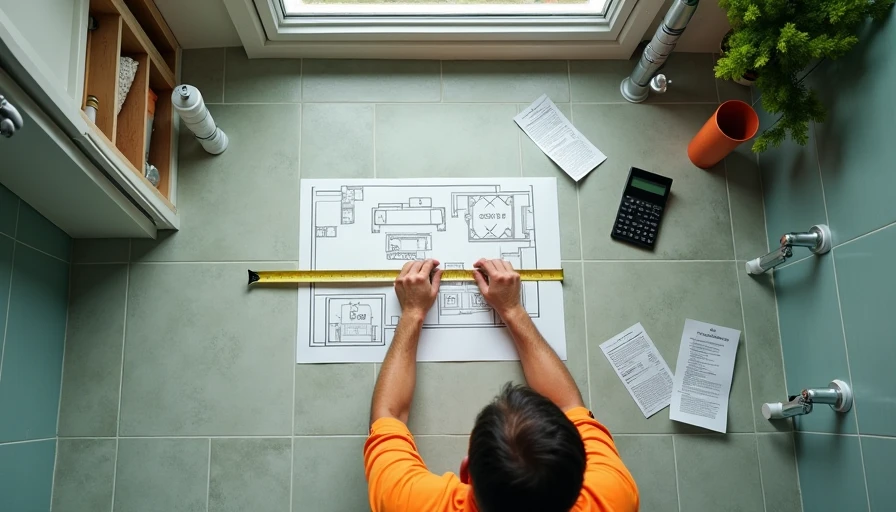
If you are working with a 5-by-7 bathroom, the walk in shower cost can feel like the number that decides whether the project happens at all. The good news is that a walk-in shower does not automatically require a luxury renovation. In a compact bathroom, the right dimensions, drainage plan, and finish choices matter more than a long list of expensive upgrades.
For a typical U.S. bathroom, a professionally installed walk-in shower often costs about $4,000 to $12,000. A simple fiberglass or acrylic shower kit can land near the lower end, while a custom tiled shower with a frameless glass enclosure, recessed niche, and moved plumbing can reach $15,000 or more. Those ranges include labor, but the exact price depends heavily on what is behind the walls.
What does walk in shower cost include?
A useful estimate separates the visible shower from the work required to make it function. The shower pan or waterproofed floor may cost $500 to $2,500, depending on whether you choose a molded base or a custom tile system. Wall surrounds range from roughly $800 for an acrylic kit to several thousand dollars for porcelain, ceramic, or natural stone tile. Glass doors typically add $700 to $2,500, with framed doors usually costing less than semi-frameless or frameless models.
Plumbing is the wildcard. Replacing a shower valve in the same location might add $500 to $1,200. Moving the valve, drain, or supply lines can push plumbing labor above $2,000, especially in a condo where access is limited. Demolition, disposal, permits, waterproofing, backer board, and finish carpentry also belong in the budget. If someone gives you a low quote that only lists tile and a door, ask what has been excluded.
A good designer starts with the existing plumbing before selecting finishes. Keeping the drain and controls in place is not always exciting, but it can save enough money for a better light fixture, medicine cabinet, or heated floor outside the shower.
How layout changes walk in shower cost
In a small bathroom, layout is the largest design decision. A 36-by-36-inch shower is compact but usable for many adults. A 36-by-48-inch shower feels substantially more comfortable without consuming the entire room. If your bathroom is only 5 feet wide, a 30-by-60-inch shower along the back wall can create a strong, efficient composition while leaving room for a toilet and a 24-inch vanity.
The phrase “walk-in” can describe several different constructions. A low-threshold shower with a glass door is usually the most practical choice for a small space. A fully open, doorless wet-room layout looks spacious in photographs, but it needs careful splash control, a properly pitched floor, and enough length between the showerhead and the toilet or vanity. In a 5-by-7 bathroom, I often prefer a fixed glass panel plus a short return wall rather than eliminating the enclosure completely.
Curbless showers can add $1,000 to $3,000 because the floor may need to be recessed or rebuilt to create the required slope. They are beautiful and easier to enter, but they are not a casual swap for a standard pan. If the structure cannot accommodate the recess, a low-profile threshold gives you much of the same visual effect with fewer construction complications.
Materials that look expensive without the price tag
The most reliable way to control a walk in shower cost is to use premium materials selectively. Large-format porcelain tile can reduce grout lines and create a calmer look, but it is not always cheaper than smaller tile once cutting and installation are included. A good compromise is a standard porcelain tile on the walls, a slip-resistant mosaic on the shower floor, and one more distinctive tile inside the niche.
For a polished small bathroom, I like matte white or warm gray porcelain, brushed nickel fixtures, and a clear glass enclosure. Delta and Moen offer dependable valve and trim options across several price levels, while Kohler and American Standard have shower systems that suit both modest and higher-end renovations. Schluter waterproofing systems are widely used by tile professionals, though the installer’s preparation matters more than the logo on the box.
Skip natural stone if you do not want regular sealing and maintenance. Marble can stain, etch, and vary dramatically from one piece to another. A marble-look porcelain gives you the layered appearance without asking a renter or busy homeowner to manage a fussy surface.
A practical budget breakdown
A budget-friendly project using an acrylic shower base, tiled walls, standard chrome fixtures, and a framed glass door may total $4,000 to $7,000. That is the smart lane when the existing plumbing is sound and the room does not need electrical or structural work.
A mid-range renovation with porcelain tile, a custom pan, recessed niche, updated valve, frameless glass, and a new exhaust fan commonly falls between $8,000 and $14,000. This is where most design-conscious small-bathroom projects land. You are paying for better waterproofing, cleaner detailing, and more labor rather than simply buying more decorative objects.
A higher-end project can exceed $18,000 when it includes a curbless floor, full plumbing relocation, stone surfaces, specialty hardware, custom glass, and heated flooring. That investment can make sense in a long-term home, but it is rarely necessary to make a small bathroom feel intentional. Spend first on waterproofing and installation quality. Spend on luxury tile only after those systems are protected.

Where small bathrooms waste money
The first common mistake is buying a shower door before confirming finished dimensions. Tile thickness, waterproofing layers, and wall adjustment can change the opening by an inch or more. Measure after the walls are prepared, not from an old floor plan.
The second mistake is adding too many storage features. A recessed niche is useful, but two niches, corner shelves, a bench, and multiple grab bars can make a small enclosure feel crowded. In a 36-by-48-inch shower, one niche about 12 inches wide and 24 inches tall is often enough for daily products. Use matching bottles or a slim wall-mounted dispenser to keep the visual field quiet.
The third mistake is treating ventilation as optional. Steam that remains in a poorly ventilated bathroom can damage paint, grout, and cabinetry. A properly sized exhaust fan, timer switch, and a short run to the exterior are practical upgrades that protect the renovation.
How to request an accurate quote
Ask at least two licensed contractors for an itemized proposal. The quote should identify demolition, disposal, plumbing, electrical work, waterproofing system, shower base, tile installation, grout, fixtures, glass, permits, and finish repairs. Request the brand and model for valves and drains, not just the words “standard hardware.”
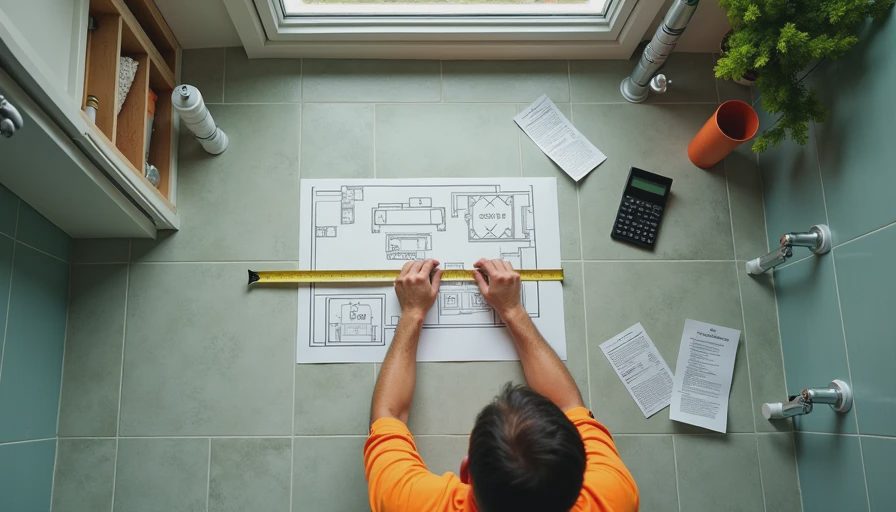
Show each contractor the same measured plan and inspiration images. Tell them whether you want a 36-by-48-inch enclosure, a low threshold, a niche, or a fixed glass panel. Clear information makes estimates easier to compare. Keep a contingency of 10 to 15 percent for hidden water damage, subfloor repairs, or outdated plumbing discovered after demolition.
If your walk in shower cost estimate feels surprisingly low, look for missing waterproofing, glass, or finish work before celebrating. If it feels high, ask whether plumbing can remain in place or whether a simpler tile layout would reduce labor. A well-designed shower is not defined by its price. It is defined by a dry floor, comfortable clearances, useful storage, and details that still look good five years from now.
For most small bathrooms, the best value is a 36-by-48-inch low-threshold shower, a reliable waterproofing system, a clear glass panel, and one strong tile choice. That combination keeps the room visually open and the budget focused where it matters. Get the measurements right first, then let the finishes do the interesting work.