
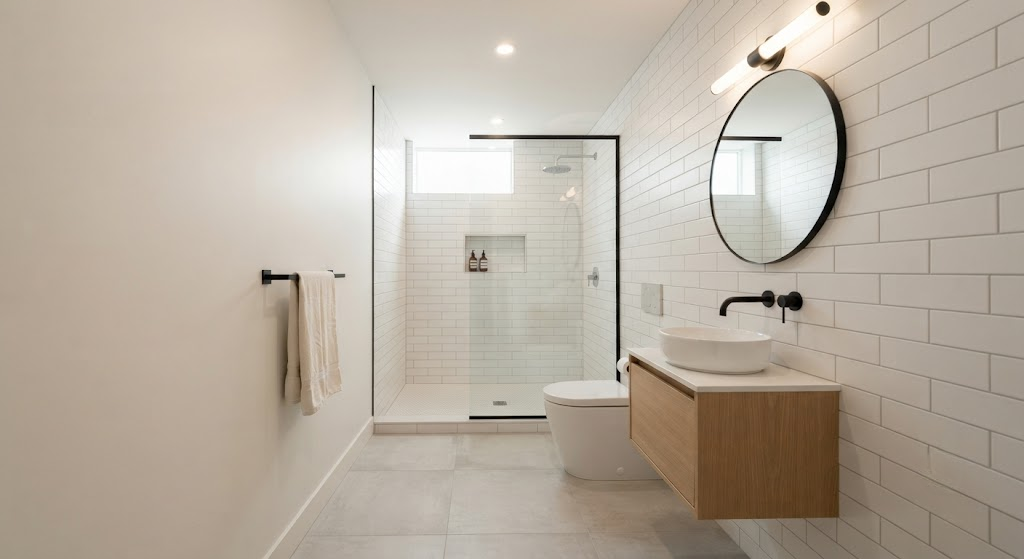
The most expensive line item in a bathroom renovation isn't the tile or the vanity. It's the plumbing rough-in. Every time you move a toilet drain or a sink supply line, you pay a plumber to cut into the subfloor, reroute pipes, and tie into the existing vent stack. In a small bathroom, moving a toilet six feet can add $1,500 to $3,000 to your budget — and you won't see a single visible upgrade for that money.
The single-wall strategy eliminates that cost almost entirely. It's the least glamorous advice I give, and it's the one that saves my clients the most money.
What the Single-Wall Strategy Is
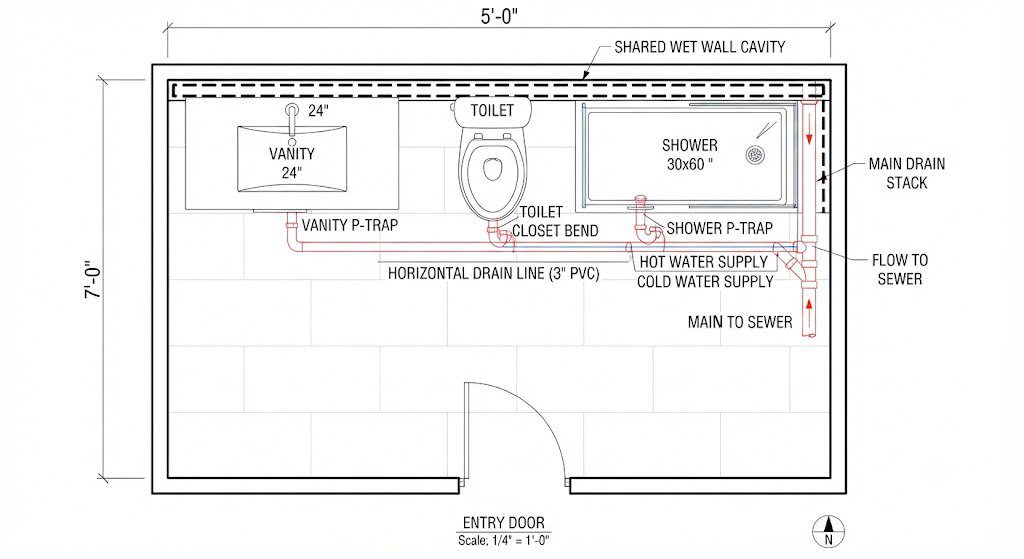
Line up all three fixtures — toilet, vanity, and shower or tub — along the same wall. That wall becomes the wet wall. All supply lines and drain pipes run inside a single stud cavity or a shared chase. The vent stack serves all three fixtures from one vertical run.
Why It Works
Plumbing costs are driven by two things: the number of holes in the floor, and the distance between them. Every fixture needs a drain line that slopes at a minimum of 1/4 inch per foot toward the main stack. The farther a fixture sits from that stack, the deeper the plumber has to cut into the joists to maintain slope. In a 5×7 bathroom, a toilet on one wall and a shower on the opposite wall requires two separate drain runs, two penetrations through the subfloor, and potentially two vent connections. That's double the labor for the same three fixtures.
On a single wall, all three drains tie into one horizontal branch line. One penetration. One vent. One afternoon of the plumber's time instead of three.
The Layout That Makes It Possible
A single-wall layout works best in a rectangular bathroom — specifically a 5×7 or 5×8 — where the fixtures can line up along one long wall in a logical sequence.
The Sequence
From the doorway inward: vanity first, toilet next, shower at the far end. The vanity drain and the toilet drain share a wet vent. The shower drain ties in at the end of the run. The supply lines run horizontally through the same stud bay, branching off to each fixture.
This layout also solves the door-swing problem by default. The door swings inward along the opposite short wall, clearing all three fixtures because they're all on the long wall out of the swing arc. You don't need a pocket door or an outward swing. The architecture does the work.
When You Can't Do It
Some bathrooms force a different layout — a window on the only available long wall, a door placement that blocks the sequence, a structural column that can't be moved. In those cases, don't fight the room. But if you're starting from scratch or working with a bathroom that's already down to the studs, the single-wall strategy is the most cost-effective decision you'll make that nobody will ever see.
The money you save on plumbing stays in your pocket or moves into the visible part of the budget: better tile, a custom vanity, a faucet you actually want to touch. That's the trade. Give up the fantasy of a toilet on its own feature wall, and gain a bathroom that feels expensive where it counts.