

An open concept bathroom can make a tight home feel surprisingly generous. The approach usually removes a conventional shower enclosure or separates the vanity, toilet, and bathing zone with fewer visual barriers. In a 5-by-7-foot room, that can mean better light, easier movement, and a layout that feels intentional rather than squeezed in. The trick is knowing which walls to remove and which boundaries to keep.
I have designed enough compact bathrooms to know that openness alone is not a plan. Water control, privacy, storage, and ventilation still matter. A beautiful room that sprays the vanity, fogs the mirror, or leaves towels nowhere to go is not successful design. The best solutions use dimensions and material changes to create zones without making the room feel chopped up.
Start with the right dimensions
Before choosing tile, measure the room, door swing, plumbing locations, and usable wall length. A comfortable toilet typically needs about 30 inches of total width, with roughly 15 inches from its centerline to each side wall or fixture. Allow at least 21 inches of clear space in front of it; 30 inches feels much better in a small room.
For a walk-in shower, 36 by 36 inches is a practical minimum. A 32-by-60-inch shower can work well in a narrow 5-by-7 bathroom, especially when the long side runs along the back wall. Keep the shower entry at least 24 inches wide, and avoid placing it directly beside a swinging door.
An open concept bathroom often works best when the vanity sits near the entrance, the toilet occupies the least visible corner, and the shower spans the far end. That arrangement creates a visual destination instead of making the toilet the first thing you see. If the room is only 35 to 45 square feet, a wall-mounted vanity can preserve three to six inches of floor clearance and make cleaning easier.
A curbless shower can extend the floor plane across the room, but it requires accurate slope and waterproofing. This is a construction detail, not a weekend shortcut. A shower floor should pitch toward the drain, while the waterproof membrane must continue across the wet area and up surrounding walls. Ask for a licensed professional where local requirements call for one.

Create privacy without closing the room
The biggest objection to an open concept bathroom is usually the toilet. I agree that a toilet beside the bedroom door is rarely the right visual. You do not need a full-height room-within-a-room, though. A 42- to 48-inch-wide half wall can screen the toilet while preserving daylight and airflow. Finish its top with quartz, porcelain slab, or a simple wood ledge that can hold a candle or small plant.
Fluted glass is another strong option. A fixed panel beside the shower can obscure direct views without making the room dark. Choose laminated or tempered glass designed for wet areas, and have the installer set it securely into the floor or wall. Clear glass gives the most open feeling, but reeded glass is more forgiving when the room is shared.
For renters or low-budget updates, a ceiling-mounted linen curtain outside the shower can create softness and privacy without relocating plumbing. It is not the same as a frameless enclosure, but it costs far less and can be replaced when your taste changes. A pocket door is also useful if the bathroom door currently collides with the vanity, although installing one usually requires opening the wall.
Use materials to define invisible zones
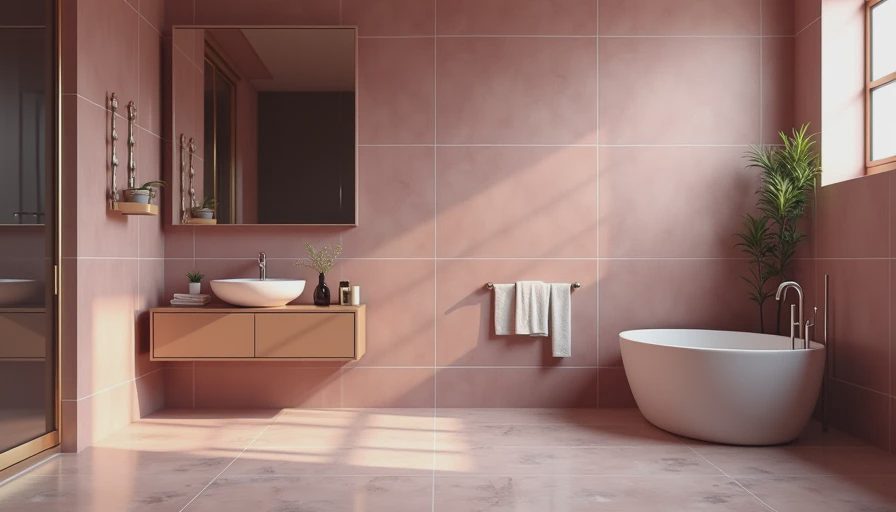
In a small open concept bathroom, changing materials can do the work of extra walls. Use one porcelain tile across the main floor, then switch to a smaller mosaic inside the shower for slip resistance and a clear visual boundary. Large-format tile, such as 24-by-48-inch porcelain, reduces grout lines and can make a narrow room look calmer. In very small rooms, however, a 12-by-24-inch tile is easier to cut around drains and existing corners.
Keep the palette limited to two or three finishes. For example, warm white wall tile, pale oak cabinetry, and a charcoal floor create contrast without visual noise. If you want drama, put patterned tile on the shower back wall rather than every surface. Brands such as Daltile, MSI, and Bedrosians offer accessible porcelain collections, while Fireclay Tile provides more distinctive color at a higher price point.
The open concept bathroom benefits from a continuous ceiling color and consistent lighting temperature. A bright white ceiling can bounce light, but a soft warm white often feels less clinical. Use 2700K to 3000K bulbs for a residential atmosphere, with a damp-rated fixture in the shower zone.
Solve storage before the renovation starts
Open layouts expose clutter, so storage needs to be planned into the walls and vanity. A recessed medicine cabinet can provide 4 to 5 inches of usable depth without narrowing the walkway. Robern makes polished versions, while IKEA and Kohler offer more budget-conscious options. If a recessed cabinet is impossible because of plumbing or structural framing, choose a shallow surface-mount model with mirrored doors.
A 24- to 30-inch vanity is usually enough for one person in a small bathroom. Look for drawers rather than a single cabinet door; drawers make it easier to reach hair tools, spare paper, and cleaning supplies. Add a narrow shelf above the toilet only if it does not interfere with the shower sightline. Towel hooks can sit on the back of the door or on the privacy half wall, but allow enough space for fabric to dry.
In an open concept bathroom, avoid freestanding baskets around the toilet. They collect moisture and make the floor feel busy. Instead, use one lidded hamper outside the wet zone and a slim rolling cart only if it can tuck completely beneath the vanity.
Control water, steam, and maintenance
The most common failure in this layout is treating the entire room like a wet room without installing wet-room construction. A shower screen should extend far enough to catch the main spray. For a 60-inch shower, a fixed glass panel between 30 and 36 inches wide often provides useful protection, but the showerhead should point away from the opening. A handheld wand mounted on a slide bar gives better control than a fixed head alone.
Ventilation matters just as much. Choose a quiet exhaust fan sized for the room and vented outdoors, not into an attic or wall cavity. Run it during the shower and for several minutes afterward. Large-format porcelain, grout sealer, and a properly sloped floor reduce maintenance, but they do not replace drying towels and wiping down glass.
A linear drain can look clean and modern, though it may cost more than a standard center drain because the framing and slope need more precision. In a budget renovation, place a conventional drain where existing plumbing already runs and spend the savings on waterproofing and a better fan.
Budget the layout realistically
A cosmetic refresh with paint, lighting, a mirror, and a new vanity can land around $1,500 to $4,000, depending on labor and product choices. Replacing tile and fixtures without moving plumbing commonly falls in the $8,000 to $15,000 range in many urban markets. A full gut renovation with a curbless shower, new electrical work, relocated drains, and custom glass can exceed $20,000 quickly.
The smartest savings come from keeping the toilet and shower drain near their existing locations. Spend on waterproofing, the exhaust fan, and durable floor tile before upgrading to designer faucets. A $250 faucet does not compensate for a poorly sloped shower floor. Likewise, a stock 30-inch vanity can look custom when it is centered carefully, paired with a good mirror, and finished with thoughtful hardware.
Before demolition, sketch the room at a measured scale and mark every door swing, fixture, and clearance. Tape the proposed vanity and shower footprint on the floor with painter's tape. Walk through the room with the door open, then test where your elbows and towels land. That five-minute exercise catches expensive mistakes.
An open concept bathroom is worth considering when the goal is more light and breathing room, not simply fewer walls. Protect the toilet with a half wall or textured glass, keep water inside a clearly engineered wet zone, and let material changes guide movement. With the right dimensions, even a 5-by-7 room can feel calm, generous, and finished rather than merely functional.