
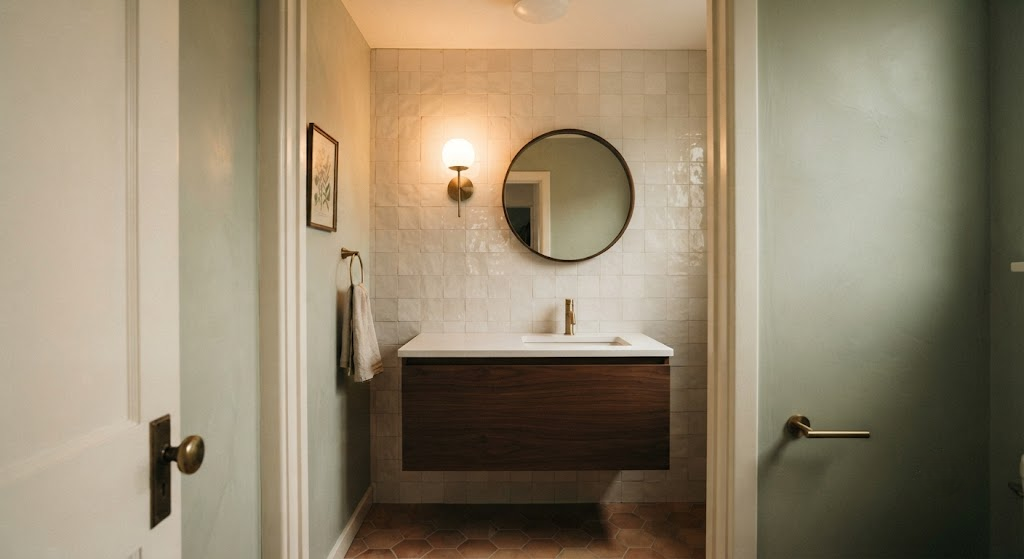
The client brief was three words: "Make it memorable." The room was a 4×6 powder room in a 1920s Spanish Revival home in Silver Lake — 24 square feet tucked under the stairs, with no window, a low 7-foot-6 ceiling, and a door that swung directly into the vanity zone. Guests used this bathroom. The client wanted them to walk out and ask who designed it.
Most designers would throw bold wallpaper at it and call it a day. I threw tile at it — floor to ceiling — and let the light do the rest.
The Layout Problem
A 4×6 powder room is essentially a corridor with a toilet and a sink. There's no room for error. The door swung inward from the short wall, and code required 21 inches of clear floor space in front of the toilet. That left exactly 24 inches of width on the opposite wall for the vanity and any visual moment the room could afford.
The Fix
I centered the toilet on the back short wall — my standard toilet-first rule — and placed a 20-inch-wide floating vanity on the long wall opposite the door. The narrow vanity left 28 inches of passage between the door swing and the sink edge, which is generous in a room this size. The toilet had its full 15 inches of side clearance. The floor plan worked. Now the room just needed to feel like something.
The Tile Decision That Made the Room
The back wall — the one you face when you sit down — is the only wall that matters in a powder room. It's the view. I ran handmade zellige tile in a soft ivory glaze from floor to ceiling on that single wall, with a subtle undulation across the surface that catches light differently throughout the day.
Why Floor-to-Ceiling
A 4×6 room with a low ceiling feels like a box. Breaking the wall into a tile wainscoting with a painted upper section would have emphasized the horizontal divide and made the ceiling feel lower. Running the tile continuously upward pulls the eye with it. The ceiling recedes. The room gains height without gaining a single inch.
The other three walls stayed painted in a matching warm white — Benjamin Moore Swiss Coffee in matte. The tile wall does all the heavy lifting. The painted walls support it quietly.
One Sconce, Not Three
I've written before about layering light. In this room, I broke my own rule — deliberately. The room was too small for three layers. Any more than one fixture and the walls would have felt cluttered.
The Single-Source Strategy
One brass sconce, mounted at 62 inches from the floor on the side wall next to the mirror. The zellige tile caught the light and scattered it across the back wall in a soft, uneven glow. The mirror — a simple 24-inch round with a thin brass frame — reflected the tiled wall and the sconce together, doubling the light source visually without adding a second fixture.
The effect at night is what I was after: a single warm pool of light that makes the room feel wrapped, not lit. Like a candle in a tiled alcove. It's the most restrained lighting plan I've ever installed, and it's the one I'm most proud of.
What I'd Do Differently
The floating vanity was custom, 20 inches wide with a single drawer. The drawer depth was only 3.5 inches because I didn't account for the plumbing trap offset. If I could redo it, I'd spec a U-shaped drawer from the start — it would have cost an extra $200 and doubled the usable storage.
I'd also have added a small recessed shelf in the tiled wall for a spare toilet paper roll. There's no visible storage in the room, and while the client keeps a basket of supplies in the adjacent hallway, a hidden niche would have been cleaner. That's the thing about small rooms: every omission shows.
The total project cost was $7,200, which I'll break down in a future post. For now, the lesson is this: in a powder room, you don't need square footage to make an impact. You need one material that refuses to apologize for the size of the room, and one light that knows where to land.