
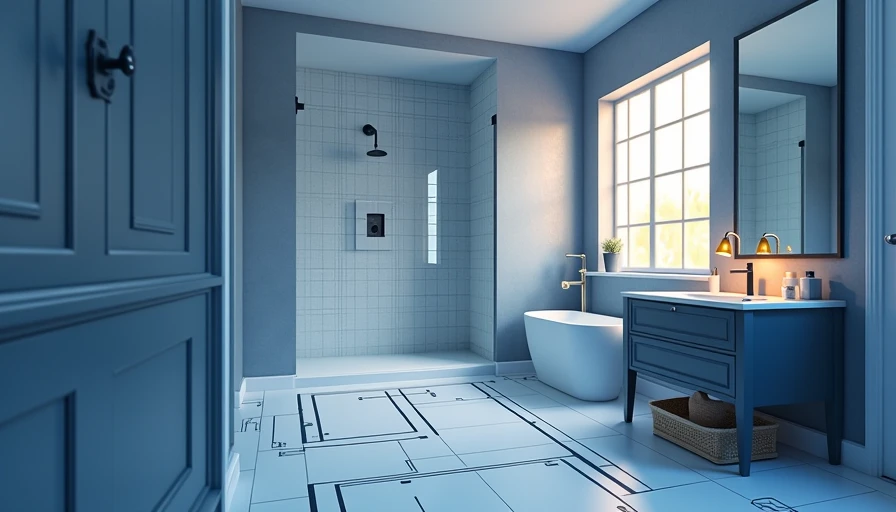
The best master bathroom ideas begin with an honest measurement, not a basket of saved inspiration photos. In a bathroom under 80 square feet, a few inches determine whether the door clears the vanity, whether two people can pass, and whether the room feels considered or cramped. I have designed enough compact bathrooms across Los Angeles to know that a small footprint is not the problem. Unplanned space is.
Start with the layout, not the finishes
Draw the room on graph paper before shopping. Mark the door swing, toilet centerline, window, plumbing wall, and every piece of trim. A comfortable clear passage is roughly 30 to 36 inches, while a vanity should generally leave at least 21 inches in front of it for practical use. These dimensions are not decoration; they are the difference between a bathroom that photographs well and one you enjoy every morning.
For a typical 5-by-7-foot room, I usually look at three arrangements. A 30-inch vanity can sit opposite the toilet, a shower can occupy the short end, or the vanity and toilet can share one plumbing wall to reduce construction complexity. If the existing drain locations work, keeping them can save thousands of dollars. Moving a toilet or shower drain often costs more than upgrading the tile.
A pocket door can recover valuable swing space, but it requires opening the wall and confirming that no plumbing or electrical work is in the way. If that is too invasive, reverse the bathroom door swing where local code and the surrounding hallway allow it. Small changes compound quickly.
Choose fixtures that respect the room
One of the most useful master bathroom ideas is using standard-size fixtures selectively instead of shrinking everything. A 24- to 30-inch wall-mounted vanity can provide enough storage while keeping the floor visible. That exposed floor makes the room read larger, especially when the tile runs continuously beneath the cabinet.
Wall-mounted toilets from brands such as Kohler and Duravit have a clean profile and can make cleaning easier, but the in-wall carrier adds installation cost. A compact floor-mounted toilet is often the smarter choice in a budget renovation. Look for a round-front model when every inch matters; elongated bowls are more comfortable, but they project farther into the room.
For a shower, a 36-by-36-inch footprint is workable, while 36 by 60 inches feels substantially more generous. Frameless glass looks elegant, but it can add several hundred dollars and demands frequent wiping. A clear semi-frameless enclosure gives nearly the same visual openness for less. Skip a bulky corner seat unless someone genuinely needs it. A recessed niche, slim ledge, or teak stool can handle shampoo without stealing standing room.
Make storage vertical and specific
Small bathrooms do not lack storage because they lack cabinets. They lack storage because the available volume is poorly divided. A 30-inch vanity with two deep drawers is usually more useful than a cabinet with one dark shelf. Assign the top drawer to daily items, the lower drawer to hair tools and backup supplies, and keep cleaning products in a narrow pullout or linen closet elsewhere.
Among the most practical master bathroom ideas is a recessed medicine cabinet. The IKEA FAXÄLVEN is an accessible starting point, while Kohler and Robern offer more polished options with integrated lighting. Measure the wall cavity before ordering; a medicine cabinet cannot simply disappear into a wall containing a vent, pipe, or electrical box.
Use the vertical zone above the toilet carefully. A shallow cabinet no deeper than about 8 inches can hold extra toilet paper without visually crowding the room. Open shelving is attractive in photographs but turns into a display of half-used bottles quickly. In a small rental, a freestanding ladder shelf or over-door organizer gives you storage without demolition.
Use tile to create visual continuity
Tile scale matters more than tile price. Large-format porcelain, such as 12-by-24-inch tile, creates fewer grout lines and can make a narrow room feel calmer. It does not magically enlarge the space, and it may require a flatter substrate and more careful installation. In a compact shower, a 2-by-8-inch vertical stack can emphasize height, while a traditional running bond adds movement without becoming busy.
The most dependable master bathroom ideas often use one main tile on the floor and shower walls, then introduce contrast through paint, hardware, or a small niche detail. A warm white wall tile with a soft gray grout is easier to live with than stark white grout, which shows every mark. If you want pattern, use it on the floor and keep the walls quiet. Cement-look porcelain delivers character without the sealing routine of real cement tile.
Layer the lighting instead of adding one bright fixture
A single ceiling fixture creates shadows exactly where you need a mirror. Use three layers: ambient light from the ceiling, task light at the face, and a low accent source if the budget allows. Vertical sconces mounted beside the mirror are generally more flattering than a fixture above it. Place them around eye level and choose a fixture rated for the bathroom location.
For a 30-inch vanity, one centered mirror with two narrow sconces often works better than a wide medicine cabinet squeezed between lights. Choose bulbs around 2700K to 3000K for a warm but useful color temperature, with a high color-rendering index so skin tones and tile colors look natural. A dimmer gives the room two personalities: bright and functional at 7 a.m., calm at night.
Do not ignore the window. A small frosted window can provide better daytime light than an expensive decorative fixture. Use moisture-resistant roller shades or a simple privacy film rather than heavy fabric, which makes a compact bathroom feel crowded.
Where to spend and where to save
A realistic small-bath refresh can range from about $4,000 for cosmetic changes and selected labor to $15,000 or more for a full renovation in a high-cost city. The range depends heavily on plumbing, electrical work, waterproofing, permits, and labor. Set aside a contingency rather than spending the entire budget on tile.
Spend on waterproofing, the toilet, the shower valve, and installation quality. A reliable pressure-balancing valve from Delta or Moen matters more than a designer handle. Save on the basic field tile, mirror, towel hooks, and paint. Tile from Home Depot, Floor & Decor, or a local showroom can look custom when the layout is deliberate and the grout lines are aligned.
For master bathroom ideas that deliver visible impact without a gut renovation, replace the mirror, light fixture, faucet, and hardware as a coordinated group. A $250 mirror can look far more expensive when its proportions match a $500 vanity. Paint the ceiling the same color as the walls for a quiet, enveloping effect, or use a slightly lighter shade to preserve brightness.
A practical design sequence
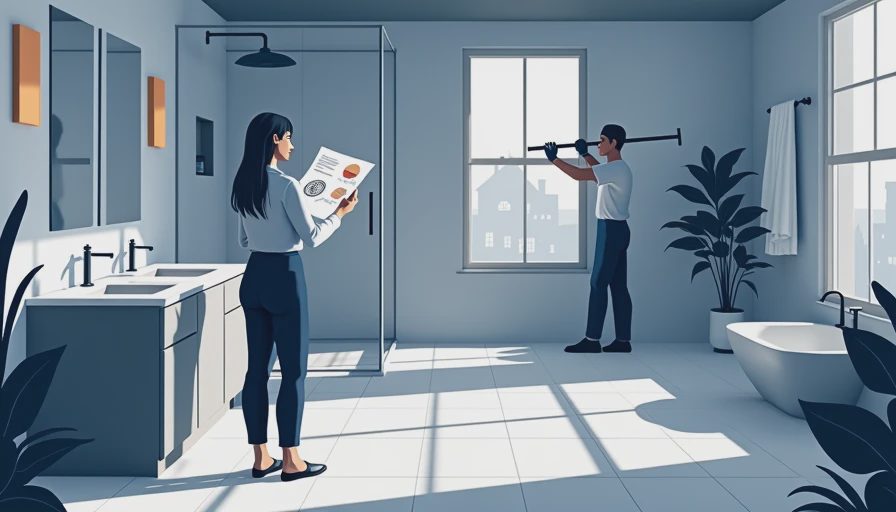
Measure first, then confirm the largest fixture that fits while preserving clearances. Photograph the walls before demolition so you know where pipes and wiring are located. Next, choose the vanity and toilet, because their dimensions control the rest of the room. Select tile after the layout is fixed, not before.
Order samples and view them together in both daylight and the artificial light you will actually use. Buy 10 to 15 percent extra tile for cuts, breakage, and future repairs. Create a fixture schedule with model numbers, finishes, rough-in requirements, and delivery dates. This simple document prevents the common mistake of buying a faucet that does not match the sink or a sconce that cannot fit beside the mirror.
The strongest master bathroom ideas are not necessarily the most expensive. They make the door swing intentional, keep the plumbing rational, give every bottle a home, and use light to make ordinary materials feel composed. Start with the dimensions, then choose beauty that supports them. That is how a small bathroom stops feeling like a compromise.