
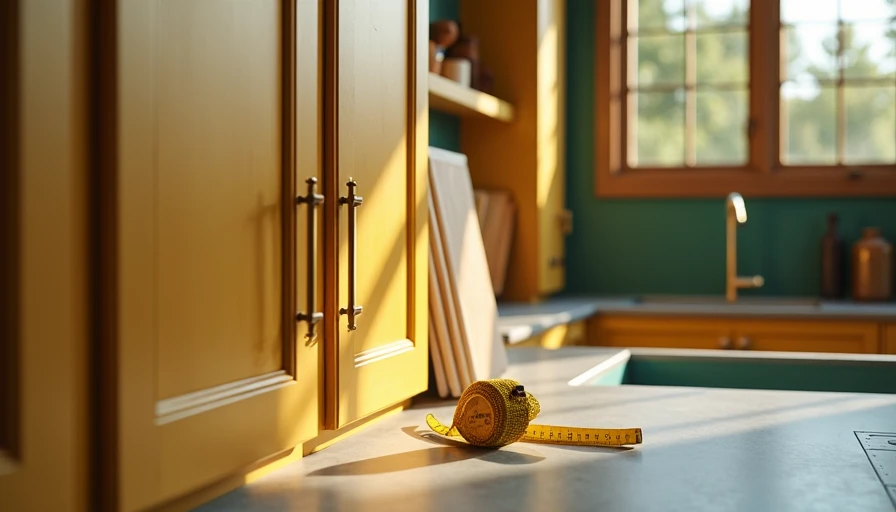
A kitchen cabinet can be one of the smartest storage solutions in a small bathroom. That is not a typo or a suggestion to make your bathroom look like a galley kitchen. The point is that kitchen cabinetry comes in more sizes, finishes, and price points than most bathroom vanities. With the right dimensions and a few moisture-conscious decisions, it can give a 5-by-7 bathroom the storage of a much larger room.
I have used kitchen cabinet boxes in compact bathrooms when a standard 24-inch vanity was too deep, too expensive, or simply too predictable. The result can look custom without requiring a full custom millwork budget. The design work happens in the details: choosing a shallow box, protecting exposed edges, and leaving enough clearance for knees, doors, and cleaning.
Why Kitchen Cabinetry Works in a Small Bathroom
A typical bathroom vanity is often sold in a narrow range of widths, while kitchen cabinet systems offer widths from roughly 9 to 48 inches. That flexibility matters when you are working around an existing toilet, a radiator, or a door that swings into the room. A 30-inch kitchen cabinet can create a useful vanity without overpowering a compact floor plan.
The storage is also better organized. Drawers hold toothbrushes, hair tools, and skincare at eye level, while a lower cabinet can hide extra toilet paper and cleaning supplies. In a 35-square-foot bathroom, that is more valuable than an oversized decorative mirror or a freestanding shelf that steals walking space.
Look at IKEA SEKTION, Semihandmade-compatible boxes, or ready-to-assemble lines from Home Depot and Lowe's. These systems make it easier to compare widths and finishes. You do not need to use a full kitchen run. One cabinet box, a countertop, and a wall-mounted mirror can be enough.
Choose the Right Depth and Width
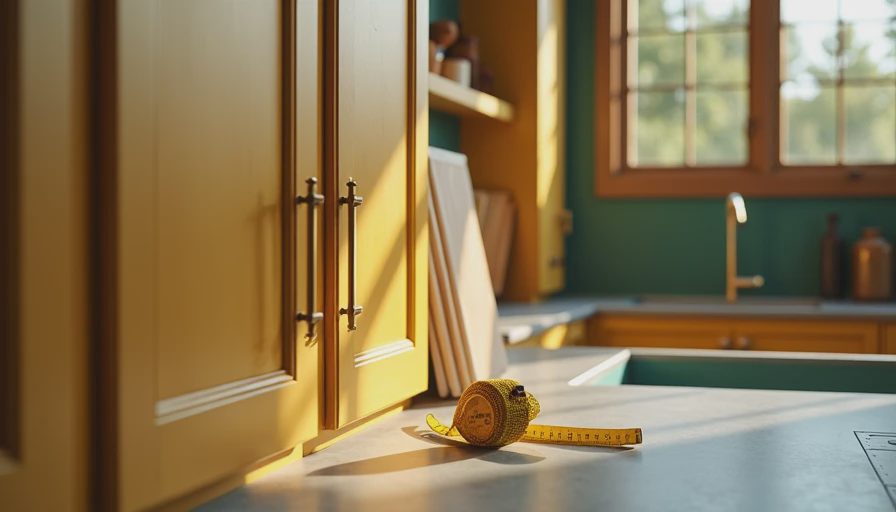
Depth is where most small-bathroom plans go wrong. Standard base kitchen cabinets are about 24 inches deep, and that can feel bulky in a narrow room. For many bathrooms, a 15- to 18-inch-deep cabinet is more comfortable. You can find shallow utility cabinets, wall cabinets adapted for base use, or custom-cut boxes from a cabinet supplier.
Before ordering, measure the clear path from the bathroom door to the opposite wall. Aim for at least 30 inches of comfortable passage where possible, and avoid creating a pinch point between the vanity and toilet. If the toilet sits beside the cabinet, confirm the required side clearance and make sure the drawer pulls will not collide with the toilet tank or your knees.
Width should follow the room, not the catalog. A 24-inch cabinet may be the right answer in a very tight bathroom, while a 36-inch cabinet can work beautifully if it leaves room for the door and shower. Sketch the room at full scale on graph paper. Mark the cabinet, toilet, shower, and door swing before you fall in love with a finish.
Make Materials Bathroom-Ready
A kitchen cabinet is designed for spills, but a bathroom has a different kind of moisture problem. Steam, splashing, and wet towels can damage particleboard edges over time, especially beneath a sink. Choose plywood construction when the budget allows, or seal vulnerable cut edges with a quality primer and several coats of cabinet-grade paint.
The countertop is your first line of defense. Quartz, solid-surface material, porcelain slab, and properly sealed natural stone all work well. Laminate is also practical and affordable, particularly when the sink is installed carefully and the backsplash joint is sealed. Avoid leaving raw MDF around the faucet or drain openings.
For a painted cabinet, consider a satin or semi-gloss finish rather than a flat one. It will reflect a little light and wipe clean more easily. In a small room, a warm white, pale gray, muted blue, or soft olive can add character without making the cabinet feel visually heavy. The trend I would skip is a high-gloss dark box in a bathroom with no window; every water spot will announce itself.
Adapt the Cabinet for a Sink
A kitchen cabinet needs a practical sink plan before installation. A vessel sink can preserve drawer space, but it adds height, so check that the finished rim lands at a comfortable level. An undermount sink gives a cleaner, furniture-like profile and is easier to wipe down, but it requires a countertop fabricator and reduces the usable top drawer area.
If you use a drop-in sink, inspect the cabinet rails and countertop overhang before cutting. The faucet should not sit so close to the wall that the handle becomes difficult to operate. In a narrow vanity, an 18- to 20-inch sink can leave valuable landing space for soap and a small glass.
Plumbing is the detail that turns a clever idea into an expensive mistake. The drain and supply lines may need to be shifted, and the top drawer may need a U-shaped cutout. Ask the installer to use a removable false front or a shallow drawer around the plumbing rather than wasting the entire cabinet interior.
Add Storage Without Making the Room Feel Busy
The best small bathroom storage is quiet storage. Use drawers for daily items and reserve the closed lower compartment for backup supplies. A 12-inch-wide pullout beside the sink can hold hair products, while a recessed medicine cabinet handles medications and small grooming tools without adding floor depth.
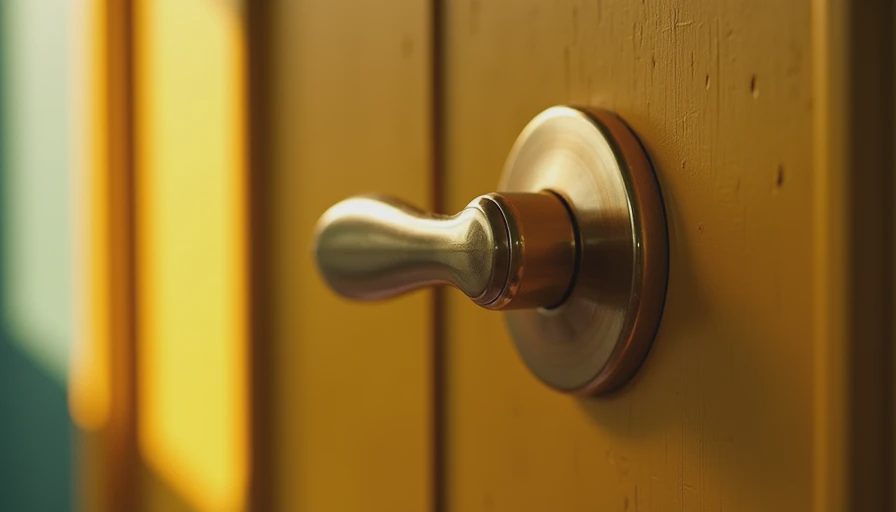
A kitchen cabinet becomes more convincing when its hardware belongs to the room. Choose a simple bar pull in aged brass, chrome, or matte black, then repeat that finish on the mirror, light fixture, or towel hook. Do not add three different metals just because the cabinet came with hardware. One consistent detail will make the piece feel intentional.
You can also float the cabinet several inches above the floor. A wall-mounted box makes the floor visible underneath, which helps a small bathroom feel less crowded and makes mopping easier. Confirm that the wall has adequate blocking or use the manufacturer’s mounting rail. A floating cabinet full of stone countertop is heavier than it looks.
Budget, Installation, and the Final Check
A ready-to-assemble kitchen cabinet box may cost around $100 to $400, while a countertop, sink, hardware, and installation can bring the complete vanity project closer to $800 to $2,500. That range is often below a fully custom vanity, though plumbing changes, tile repairs, and electrical work can raise the total. The savings come from using an existing cabinet system, not from skipping waterproofing or skilled installation.
Before installation, confirm five measurements: cabinet width, cabinet depth, finished counter height, door clearance, and the distance from the sink to the wall. Then inspect every cut edge, dry-fit the plumbing, and seal the countertop-to-wall joint with bathroom-rated silicone. Leave access to the shutoff valves; a beautiful vanity that cannot be serviced is not a successful design.
If your bathroom is short on storage but full of awkward corners, a kitchen cabinet is worth considering. It gives you more control over size, layout, color, and cost than a typical vanity aisle. Start with the clearance drawing, not the product photo, and let every inch earn its place. That is how a modest cabinet becomes a tailored solution rather than an obvious workaround.