
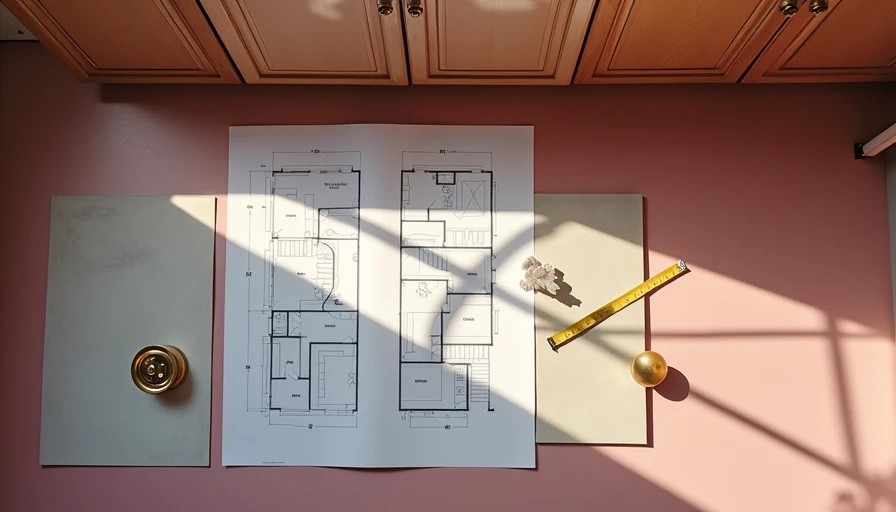
In a compact bathroom, cabinets bathroom cabinet planning is not a wording exercise; it is a layout decision. The right vanity can give you useful storage, preserve a comfortable walkway, and make a 5-by-7-foot room feel intentional rather than cramped. After designing more than 80 bathrooms in Los Angeles, I look at three things first: the cabinet's width, its depth, and what the doors or drawers do when they open.
Start With the Room's Actual Dimensions
Before shopping, measure the finished wall, not just the space between today's fixtures. A standard bathroom vanity is often 21 inches deep, while a slim model can be 18 or even 16 inches deep. That difference sounds minor, but it creates three to five more inches of floor clearance across the room. In a narrow bathroom, that is the difference between brushing past the vanity and moving comfortably.
For a room under 40 square feet, a 24-inch vanity is usually the most flexible starting point. A 30-inch cabinet works when the toilet and shower are positioned efficiently, but it can make the room feel crowded if the door swings inward. I generally reserve 36-inch models for bathrooms at least 5 feet wide, or for layouts where the vanity sits on a longer wall.
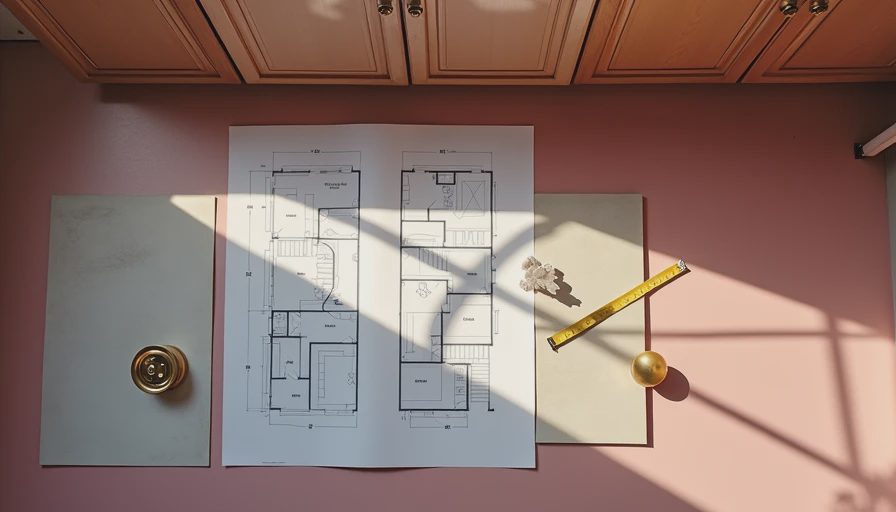
A cabinets bathroom cabinet should also leave practical clearance around the toilet and shower. Local plumbing and building requirements control the exact minimums, so confirm them before ordering. As a design rule, avoid creating a pinch point narrower than about 30 inches in the primary walking path. Draw the cabinet footprint on the floor with painter's tape for a day. That simple test catches more mistakes than a product photo ever will.
Choose Drawers When Every Inch Matters
Open shelving looks airy online, but it can become a visual pileup in a real small bathroom. Towels, cleaning bottles, spare toilet paper, and hair tools quickly compete for attention. A closed cabinets bathroom cabinet keeps the room calmer, especially when the vanity is directly visible from the entry.
Drawers are usually more useful than a pair of hinged doors. A shallow top drawer can hold toothbrushes, cosmetics, and daily skincare, while a deeper drawer below can store a hair dryer or electric shaver. You do not have to kneel and reach into the back of a dark cabinet. Look for full-extension drawer glides and a removable plumbing cutout if you are buying a ready-to-assemble unit.
There is one exception: a pedestal-style cabinet with doors can be the better choice when the drain sits in an awkward location or when you need a lower purchase price. IKEA's ENHET series, for example, offers modular combinations that can be adapted to tight walls, while Home Depot and Lowe's carry many 24-inch stock vanities with integrated sinks. Check the interior dimensions, not only the outside width.
Make the Vanity Look Less Heavy
Small bathrooms benefit from visual breathing room. A wall-mounted cabinets bathroom cabinet exposes more floor and makes cleaning easier, but it requires a properly reinforced wall and carefully located plumbing. Even lifting the cabinet 6 to 8 inches above the floor can create a lighter appearance. This is especially effective with pale oak, white laminate, or a simple slab-front design.
If floating installation is not practical, choose a vanity with tapered legs or a recessed toe kick rather than a bulky furniture base. The goal is not to make the cabinet disappear. It is to keep the lower third of the room from reading as one solid block.
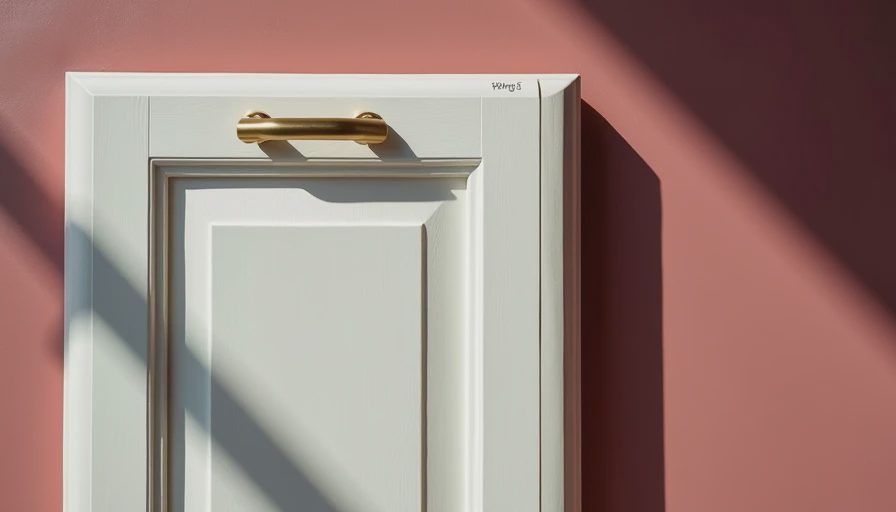
For finishes, matte white is economical and easy to coordinate, but it is not the only smart option. A muted sage, warm gray, or natural wood tone adds character without overwhelming the room. In a rental, replaceable cabinet knobs can provide a meaningful refresh for $20 to $80, while a full vanity replacement commonly ranges from roughly $200 for a basic stock model to more than $1,500 for a custom piece.
Match the Sink and Countertop to the Cabinet
The sink is part of the cabinet's footprint, so do not select a vanity first and assume every basin will fit. An integrated cultured-marble top is often the simplest budget choice. It arrives as one surface, has fewer seams to clean, and commonly includes a compatible sink. Quartz costs more but offers a durable, consistent surface in colors ranging from bright white to warm veined neutrals.
A vessel sink can add height and personality, but it is not automatically better for a small room. It raises the visual center of the vanity and can make a shallow counter feel crowded. An undermount or integrated basin usually creates a cleaner line. If counter space matters, choose a 24-inch vanity with a sink positioned slightly to one side, leaving room for a soap dispenser and a small tray.
When considering cabinets bathroom cabinet combinations, confirm faucet-hole placement, backsplash height, and the distance from the wall to the drain. Those details determine whether installation is straightforward or turns into a costly plumbing adjustment.
Budget for the Parts People Forget
The cabinet price is only one part of the project. A realistic small vanity update can include the cabinet, countertop, faucet, drain assembly, shutoff valves, mirror, lighting, delivery, and labor. A simple replacement with existing plumbing might land around $700 to $1,800. Moving supply lines or replacing damaged flooring can push the total higher.
Save money by keeping the sink and toilet in their current locations. Spend more on the faucet cartridge, drawer hardware, and installation quality. A budget cabinet with solid alignment can look better than an expensive vanity installed out of level. Brands such as Kohler, Delta, Moen, and American Standard offer dependable faucet options across several price ranges, while local cabinet shops can sometimes modify a stock carcass for less than a fully custom build.
Order before demolition, and inspect the shipment immediately. Check for chipped corners, warped doors, missing hardware, and the correct sink color. A replacement can take weeks, leaving the bathroom unusable if the old vanity has already been removed.
A Practical Shopping Sequence
Measure the wall, door swing, toilet projection, and shower clearance first. Then mark the proposed cabinet on the floor and test the route into the room. Next, decide whether drawers, doors, or a combination best fits your routine. Select the sink and faucet together, verify the plumbing locations, and only then choose the mirror and lighting.
This sequence prevents a common mistake: buying a beautiful cabinets bathroom cabinet that technically fits but leaves no space for a towel hook, medicine storage, or comfortable elbow room. In a 5-by-7 bathroom, every decision should solve at least two problems. A mirrored medicine cabinet can handle daily items while keeping the counter clear. A narrow vanity can preserve circulation while a recessed shelf adds shower storage.
The best result is not the largest cabinet you can squeeze into the room. It is a cabinet that stores what you actually use, clears the path, and gives the bathroom a strong visual anchor. Measure twice, tape the footprint, and choose the simplest installation your space can support.