
The best bathroom remodel ideas start with a tape measure, not a tile showroom. In a room under 80 square feet, moving a toilet six inches or choosing a 24-inch vanity can determine whether the space feels calm or permanently cramped. I have designed dozens of compact bathrooms across Los Angeles, and the same principle keeps proving true: every decision should improve flow, storage, or light. You do not need a full gut renovation to make a noticeable change. You need a clear plan and finishes that earn their place.
Start With the Layout, Not the Pretty Finishes
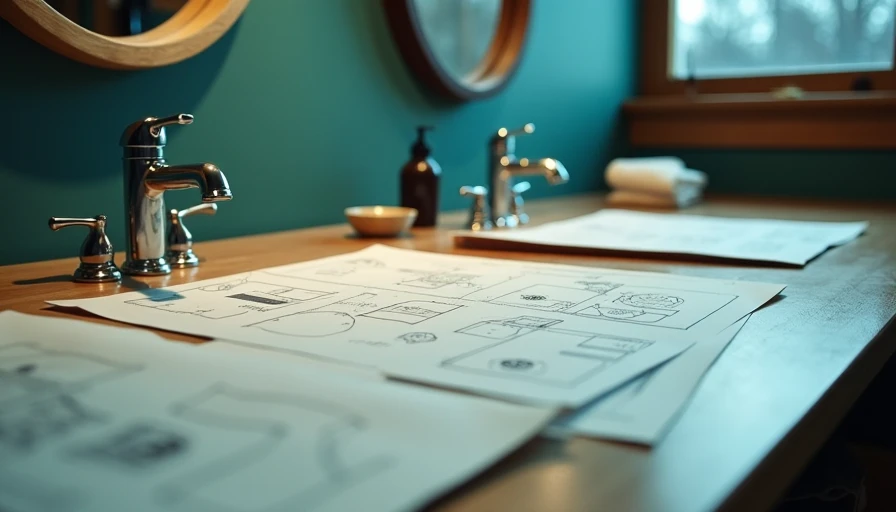
Before collecting bathroom remodel ideas on Pinterest, draw your existing room to scale. Mark the door swing, toilet centerline, shower footprint, window, plumbing walls, and every outlet. A standard toilet needs roughly 30 inches of width, while a comfortable clear path usually feels better at 30 to 36 inches. Those dimensions matter more than whether your tile is handmade or machine-cut.
For a typical 5-by-7 bathroom, I often begin by testing a 24-inch wall-mounted vanity, a toilet tucked beside it, and a 60-inch tub-shower along the far wall. A pocket door can reclaim valuable swing space, but it involves opening the wall and confirming that plumbing and electrical lines will not interfere. If a door replacement is outside the budget, reverse the swing where local code and the existing framing allow it.
Do not force a freestanding soaking tub into a narrow room because it looks good in a magazine. Most require more floor area than a standard alcove tub and often eliminate useful storage. In small bathrooms, the efficient choice usually creates the more expensive-looking result.
Make a Small Shower Feel Larger
One of the most reliable bathroom remodel ideas is replacing a bulky framed shower enclosure with a clear glass panel. A fixed panel can work beautifully when the shower is at least about 36 inches wide, though a hinged door may be necessary for a tighter opening. Clear glass keeps sightlines open; frosted or heavily patterned glass visually divides the room.
Use large-format tile carefully. A 24-by-48-inch porcelain tile can reduce grout lines and make walls feel quieter, but installation requires a sufficiently flat substrate and an experienced installer. For a more affordable approach, use a 12-by-24-inch tile in a vertical stack. The vertical direction subtly emphasizes ceiling height without creating the busy effect of a small mosaic everywhere.
A shower niche should be planned before waterproofing, not cut in as an afterthought. A 12-inch-high niche is useful for bottles, while a narrow 4-inch ledge can hold soap without stealing elbow room. Keep shampoo off the floor with a recessed niche, corner shelf, or simple teak stool. Choose one solution; three storage accessories make a small shower look improvised.
Choose Finishes That Add Light and Character
White is not the only answer, but contrast needs discipline. One of my favorite bathroom remodel ideas pairs warm white wall tile with a muted green or clay-colored vanity. The room still feels bright, while the furniture gives the eye somewhere to land. If the bathroom has little natural light, avoid combining dark tile, black walls, and a walnut vanity unless you are prepared to layer substantial artificial lighting.
For floors, matte porcelain is practical because it offers better grip than a glossy surface. A 2-inch hexagon can provide visual texture and manageable slip resistance, while a 12-by-24-inch floor tile gives a cleaner, quieter look. Ask for a sample under the actual bulbs in your room. A tile that looks creamy in a showroom can appear gray beneath a cool LED.
Tile does not have to cover every inch. Painted walls above a 4-inch backsplash can save labor and create a softer, more residential feeling. Use a bathroom-rated paint in an eggshell or satin finish, and reserve the dramatic zellige or encaustic tile for a vanity wall where a smaller quantity delivers more impact.

Storage Is a Design Problem
A beautiful bathroom with nowhere to put a toothbrush is not successful. Look for unused vertical space first. A recessed medicine cabinet, such as the 24-by-30-inch models sold by Kohler or Robern, can provide much more function than a shallow decorative mirror. Confirm wall depth before ordering; a plumbing stack or electrical box may block a recessed installation.
A wall-mounted vanity makes the floor visible and simplifies cleaning. It also creates a useful visual gap, even if the cabinet holds only one drawer. For renters or low-budget renovations, install a slim freestanding cabinet and add a mirrored medicine cabinet above it. A 6-inch-wide tower beside the vanity can hold toilet paper, cleaning supplies, and backup toiletries without taking over the room.
Use drawers rather than deep doors whenever possible. A drawer lets you see everything at once, while a cabinet encourages the familiar pile of half-used products. Add a small tray for daily items and keep the counter limited to hand soap and one attractive object. This is not minimalism for its own sake; it is a way to protect the visual calm that makes a small room feel larger.
Layer the Lighting
Many bathroom remodel ideas fail because they treat one ceiling fixture as a complete lighting plan. Put ambient light on the ceiling, then add vertical light at the mirror. Sconces mounted beside the mirror reduce shadows on the face far better than a single fixture above it. If side sconces are impossible, choose a wide mirror with integrated lighting rather than a tiny downlight directly over the sink.
Use LED bulbs around 2700K to 3000K for a warm but useful color temperature, and look for a high color-rendering index when applying makeup or shaving. A dimmer on the ambient fixture gives you flexibility in the evening. In a rental, plug-in picture lights or rechargeable sconces can create a similar layered effect without rewiring, provided cords are kept clear of wet areas.
Do not forget the shower. A damp-rated recessed light placed away from the showerhead can eliminate the dark corner that makes a compact bathroom feel cave-like. Electrical work near water requires proper fixtures and, in many cases, a licensed professional.
Budget the Work in the Right Order
The most practical bathroom remodel ideas separate high-impact work from expensive plumbing changes. A cosmetic refresh might include paint, a mirror, lighting, hardware, and a new vanity for roughly $1,500 to $4,000, depending on product quality and labor. Retiling a small room often moves into the $4,000 to $10,000 range, while relocating plumbing or rebuilding a shower can push a renovation substantially higher.
Spend first on waterproofing, ventilation, and the parts you touch every day: the faucet, shower valve, toilet, and vanity hardware. Save on uncomplicated field tile, standard-size mirrors, and stock cabinetry. Brands such as Delta, Moen, American Standard, and Kohler offer reliable midrange options, while local tile shops can provide attractive alternatives to premium designer collections.
Before demolition, create a written fixture schedule with model numbers, finishes, dimensions, and delivery dates. Order long-lead items early, especially a vanity, custom glass, or specialty tile. A missing faucet can delay a nearly finished bathroom for weeks. The smartest bathroom remodel ideas are not always the most dramatic; they are the ones that make the room work better every morning.
Measure twice, sketch the clearances, and choose one strong focal point. In a small bathroom, restraint is not a compromise. It is the design.