
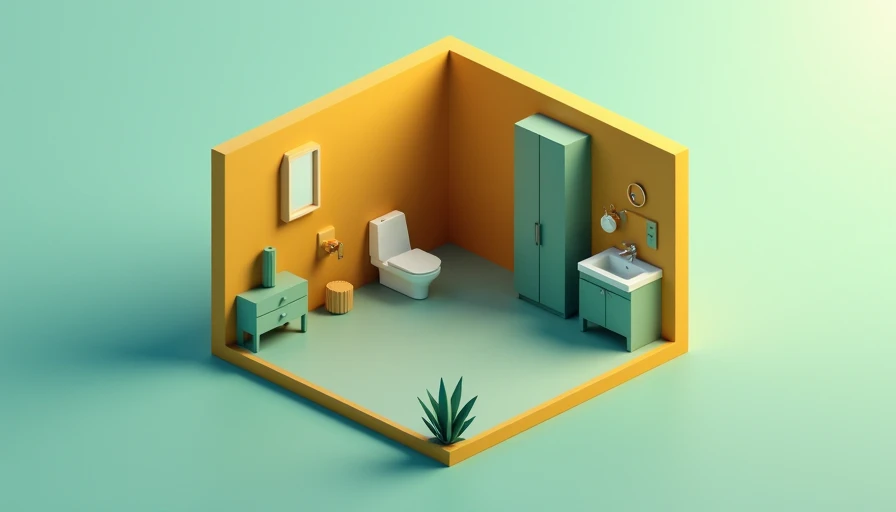
A 10x10 bathroom layout no tub gives you enough square footage to create a genuinely comfortable room, not merely squeeze in the basics. At 100 square feet, the challenge is less about fitting fixtures and more about arranging them so the room feels calm, open, and easy to clean. I have designed bathrooms far smaller than this, and the same principle always wins: establish the circulation path first, then let every fixture support it.
A tub typically occupies 30 by 60 inches, plus the visual weight of a long, enclosed side. Removing it gives you room for a generous shower, a wider vanity, or a better storage wall. It also makes the bathroom more useful for adults who shower daily. The mistake is assuming that an open floor plan automatically looks intentional. Without clear zones, a large bathroom can still feel like a collection of disconnected objects.
Start with the plumbing and the door
Before choosing tile, locate the existing toilet drain, vanity supply lines, and shower plumbing. Keeping fixtures near their current locations can save several thousand dollars in labor, especially in a condo or older Los Angeles building. A layout that moves a toilet across the room might look excellent on paper but lose its budget advantage once the floor is opened.
The door deserves equal attention. A standard 30-inch door that swings inward can steal roughly 10 square feet from the usable floor area. If the wall structure allows it, a pocket door is the cleanest solution. A properly hung outswing door is another practical choice, particularly when local code and the existing framing make a pocket door complicated. Keep at least 30 inches of clear passage in front of the main fixtures; 36 inches feels noticeably better.
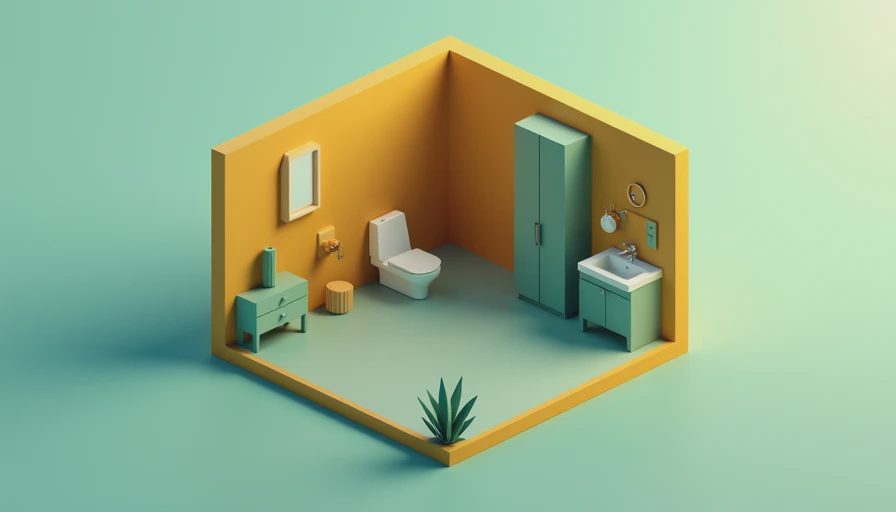
For a 10x10 bathroom layout no tub, I usually begin with three zones: a shower at the far end, a vanity on one side, and the toilet placed where it is visually quieter. That sequence creates a simple arrival-to-use path. You walk in, wash your hands, and move toward the shower without dodging corners.
Give the shower the space it earned
A shower does not need to be enormous, but it should not feel like a compromise after removing the tub. A 36-by-60-inch shower is a strong starting point. If you can reach 42 by 60 inches, the difference is substantial: more elbow room, less spray on the glass, and enough space for a built-in bench or foot ledge without making the enclosure awkward.
Use a fixed glass panel when the shower can sit at the back of the room and the spray direction is controlled. A hinged glass door works better when the panel alone cannot contain water. Frameless glass looks polished, but a semi-frameless enclosure often costs less and is easier to align in a remodel. Avoid placing the shower door directly against the vanity drawer path. A door that opens into a towel bar is a daily irritation disguised as a small drafting error.
For waterproofing, specify a complete shower system rather than treating tile as the waterproof layer. Products from Schluter, Wedi, and Laticrete are commonly used systems, but installation matters more than the logo. The shower floor should slope consistently toward the drain, and the curb or curbless transition needs to be planned before the subfloor is finished.
Choose a vanity that improves circulation
In a 10x10 bathroom layout no tub, the vanity is where many otherwise good plans become bulky. A 60-inch double vanity sounds attractive, but two sinks can leave little counter space and consume valuable wall length. For one or two users, a 48-inch vanity with wide drawers often performs better. A 36-inch vanity can feel generous if it includes deep storage and a recessed medicine cabinet.
Wall-mounted vanities create a lighter visual line and make mopping easier. They do not always save money, however, because the wall must be opened or reinforced for the mounting structure. A furniture-style vanity is a practical alternative, especially in a rental or partial renovation. Look for drawers with full-extension slides, a durable plywood box, and a shallow depth between 18 and 21 inches.
A 22-inch-deep vanity is comfortable in a large bathroom, but reducing depth by two or three inches can improve the walkway more than expected. Use a single widespread faucet or centered single-hole faucet, depending on the sink design. Leave enough side clearance for a person to stand at the counter without pressing against the toilet or wall.
Make storage part of the architecture
A bathroom with no tub still needs somewhere for towels, toilet paper, cleaning supplies, and the products that accumulate around a real morning routine. Do not rely on a decorative ladder or one tiny vanity cabinet. Those solutions photograph well and fail quickly.
A recessed medicine cabinet above the sink is the highest-value storage move. Robern offers premium options, while IKEA and several home-improvement brands have more accessible models. Choose a cabinet at least 4 inches deep if the wall allows it. A tall linen cabinet can occupy a dead corner beside the vanity, but keep its doors clear of the toilet and shower swing.
For a 10x10 bathroom layout no tub, I also like a recessed shower niche that is long and horizontal rather than a small square box. A 12-by-24-inch niche can hold shampoo, conditioner, and soap without crowding the shower floor. Use a separate shelf for razors and small items so the niche does not become a damp pile of bottles.
Use light and finishes to control the scale
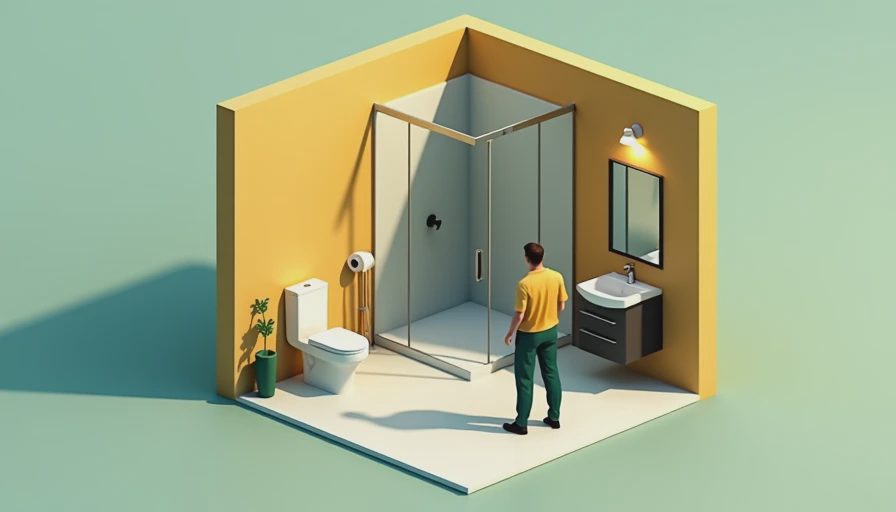
A no-tub bathroom can feel luxurious without expensive marble. Large-format porcelain tile reduces grout lines and gives the room a quieter surface. A warm concrete-look tile, pale limestone interpretation, or soft green glazed tile can provide character without making every wall compete for attention. For floors, choose a matte finish with credible wet-area slip performance rather than polished stone.
In a 10x10 bathroom layout no tub, lighting should come from at least two layers. A ceiling fixture provides general light, while sconces or a vertical light at the mirror reduce shadows on the face. A 3000K color temperature usually feels warm without turning white tile yellow. Add a dimmer to the general light and a dedicated switch for the exhaust fan; tying everything to one switch creates a room that is either too bright or too damp.
Keep the ceiling simple and let one material carry the drama. Running the shower tile to the ceiling can make the enclosure feel taller. Outside the shower, paint the walls a washable satin or eggshell finish in a restrained color. The goal is continuity, not a separate visual event at every surface.
A realistic layout and renovation sequence
One reliable arrangement places the vanity on the wall nearest the door, the toilet beyond it, and the 36-by-60-inch shower across the back wall. Another puts the toilet opposite the vanity and uses a wider 48-by-60-inch shower at the end. The better option depends on window placement, plumbing, and the door swing, but both preserve a clear central path.
Plan in this order: measure the existing room, mark door and window swings, confirm plumbing locations, draw fixture clearances, select the shower dimensions, then choose finishes. Do not start with a tile pattern. A beautiful tile cannot rescue a toilet that blocks the drawer, a shower that sprays the vanity, or a door that collides with the towel hook.
For budget planning, a cosmetic update with paint, lighting, hardware, and a stock vanity can stay near a few thousand dollars. A full remodel with waterproofing, new tile, fixtures, and labor commonly reaches the low five figures or more, depending on access and finish level. Spend first on waterproofing, ventilation, and the layout. Upgrade the faucet or tile after those essentials are secure.
If you are searching for a 10x10 bathroom layout no tub, the best plan is not the one with the most fixtures. It is the one that gives each fixture enough breathing room to work well. Measure twice, protect the circulation path, and let storage disappear into the walls. That is how a practical shower bathroom starts to feel designed rather than merely renovated.