
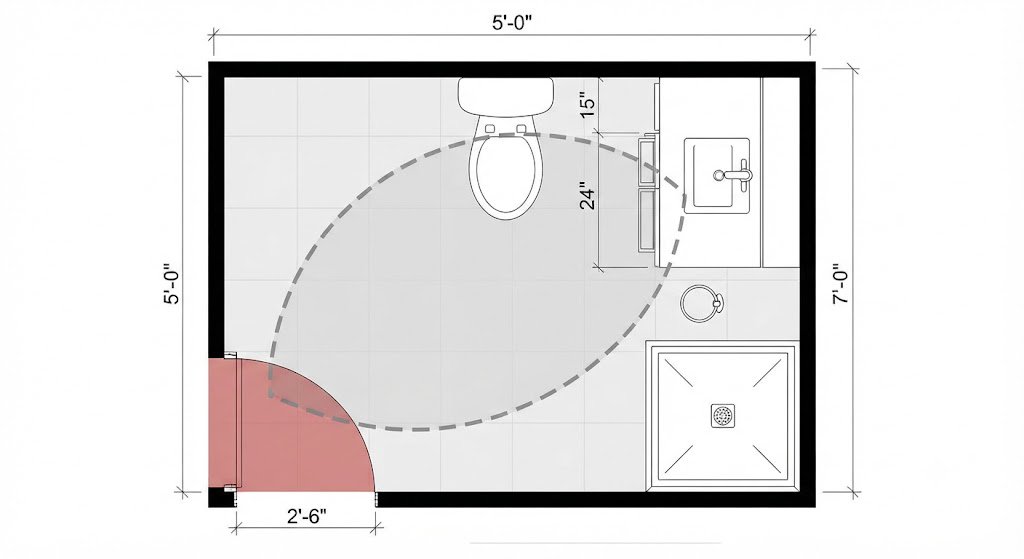
A standard interior door swings through a radius of roughly 30 inches. In a 5×7 bathroom, that arc consumes nearly a third of your total floor area when the door is in motion — and permanently sterilizes that wedge of floor from ever holding a fixture, a cabinet, or even a standing human being.
I call it the dead wedge. And in small bathrooms, it's often the difference between a layout that flows and one that makes you sidestep the toilet every morning.
Why the Standard Swing Fails Small Bathrooms
Most residential bathrooms default to an inward-swinging door, hinged on one side of a 28- to 32-inch opening. The logic comes from hallways — you want a door that opens into a room rather than blocking a corridor. But that logic falls apart when the room itself can barely contain the door's full rotation.
The Real Math
A 30-inch door swinging inward across a 5-foot-wide bathroom leaves you with a functional clearance of approximately 18 inches between the edge of the swing and the opposite wall — assuming the vanity isn't already in that zone. If your vanity sits on the swing side, you lose access to it every time the door opens. If your toilet is within the arc, you've created a code violation. If your shower door swings out into the same zone, you've engineered a collision.
The dead wedge doesn't just steal floor area. It forces you into bad fixture placement. And the most frustrating part: it's almost never a structural problem. It's a hinge problem.
Five Fixes, Ranked by Practicality
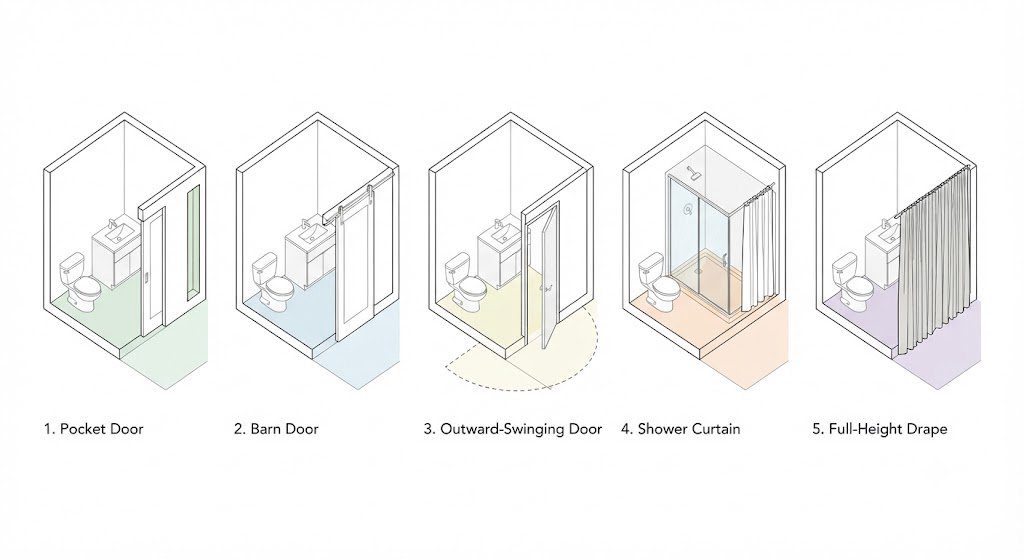
1. The Pocket Door — My Go-To
A pocket door slides into a cavity inside the wall, eliminating the swing entirely. In a 5×7 bathroom, this reclaims roughly 9 square feet of usable floor space — enough to go from a 24-inch vanity to a 30-inch one with proper clearance.
The catch: You need an interior wall cavity at least 60 inches wide with no plumbing or electrical running through it. In a bathroom, that usually means the wall opposite the wet wall. Retrofit pocket door kits exist — I've used Johnson Hardware's 1500 series on multiple projects — but you'll open up drywall and reframe the opening. It's a one-day job for a carpenter, not a weekend DIY.
2. The Barn Door — Style With a Side of Honesty
A barn door hangs from a track mounted above the doorway and slides across the exterior wall. It eliminates the swing and adds character. I've used them in Silver Lake apartments where the bathroom opens off a bedroom rather than a hallway.
The trade-off: Barn doors leave a gap — typically a quarter to half an inch — between the door and the wall. Privacy and sound isolation suffer. I'd use one on a powder room or a primary ensuite. I wouldn't put one on a shared family bathroom unless everyone in the household is exceptionally comfortable with each other.
3. The Outward Swing — Zero Cost, One Consequence
Flip the hinges so the door swings out into the hallway or bedroom instead of into the bathroom. This is the cheapest fix on the list — it takes a screwdriver and 20 minutes. The bathroom instantly gains all the floor space the swing used to consume.
The consequence: That door now swings into your hallway or bedroom circulation path. In a tight apartment corridor, you've just moved the problem, not solved it. I only recommend this when the bathroom opens into a bedroom with enough clearance that the door arc doesn't block a closet or a bed.
4. The Shower Curtain Door — Yes, Really
Replace a glass shower door that swings outward with a weighted shower curtain on a tension rod. This isn't about the bathroom entry door — it's about a secondary swing conflict inside the room.
In tight bathrooms where the shower door and the entry door compete for the same floor area, swapping a swinging glass panel for a curtain eliminates the collision and saves you the cost of custom glass. I've done this in rental bathrooms where changing the entry door wasn't an option. Is it glamorous? No. Does it work? Every single time.
5. The Full-Height Curtain — The Wildcard
Take the entry door off its hinges entirely and hang a full-height, ceiling-mounted drape — heavyweight linen or a blackout panel — in its place. This is a rental-only solution or a stopgap, and I won't pretend otherwise.
I've recommended it once, for a Venice studio where the bathroom door swung directly into the kitchenette and there was no budget for a pocket door retrofit. The drape solved the spatial problem and actually looked intentional when paired with a matching window treatment. I'd never spec this for a client with a renovation budget. But for $80 and a tension rod, it beats bruising your hip on the vanity every time you walk in.
How to Choose
The right fix depends on two things: who's using the bathroom, and what's on the other side of the door.
Shared family bathroom: Pocket door or outward swing. You need real privacy.
Primary ensuite: Barn door or pocket door. Character matters, and privacy is less critical.
Powder room: Barn door. The gap doesn't matter, and the statement does.
Rental: Outward swing or curtain. You're not cutting drywall in a unit you don't own.
Start by standing in your bathroom and opening the door. Watch the arc. If it hits anything — a vanity corner, a toilet, a towel bar — fix the door before you fix the tile. It's cheaper, faster, and it changes how the room feels every single day.