
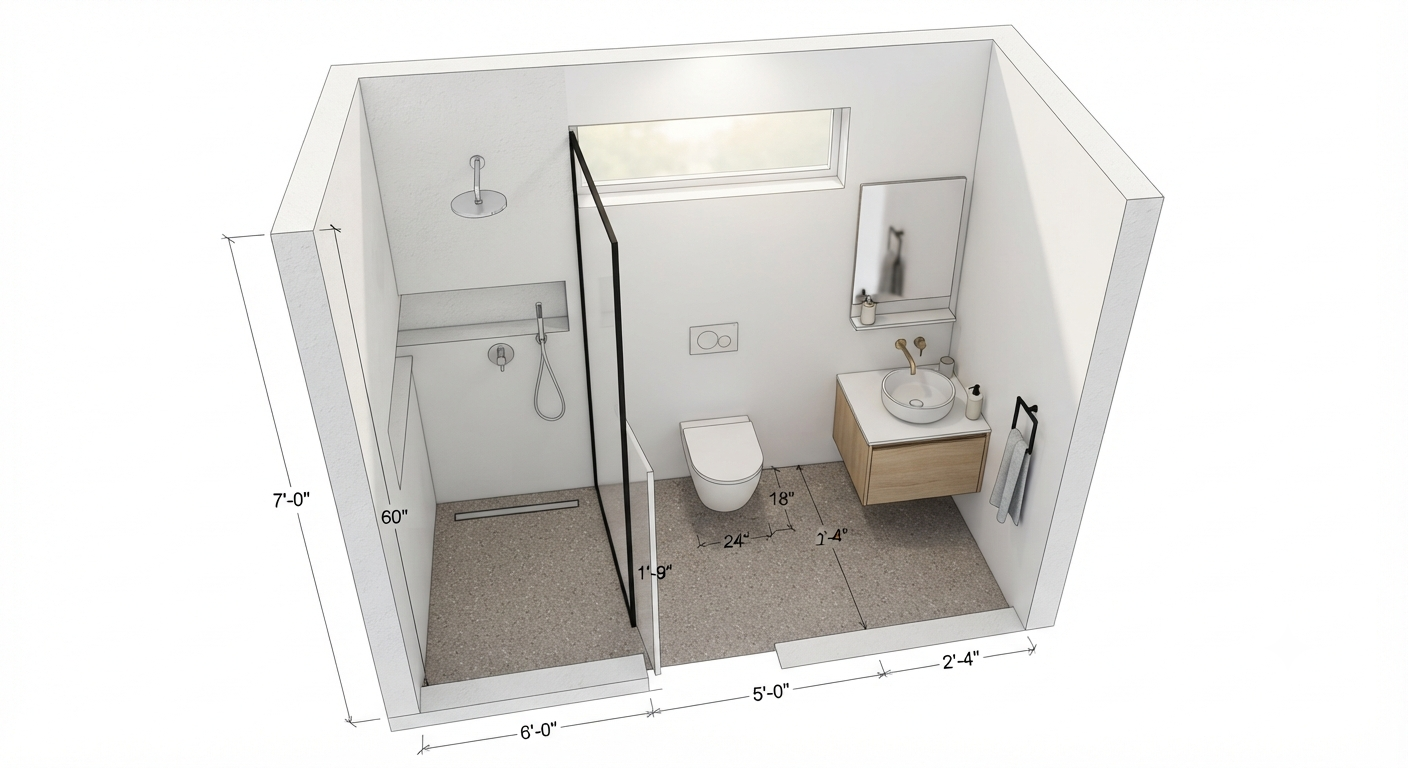
I’ve designed over 80 bathrooms in LA, and I keep coming back to the same dimensions: five feet by seven feet. Not because it’s the only size I get — but because it’s the one that makes the most sense.
A 5×7 bathroom gives you 35 square feet. That’s small, but it’s not tight. It’s the Goldilocks zone between a powder room and a full bath that needs a hallway’s worth of circulation space. What makes it work isn’t the square footage. It’s the rectangle.
Five by seven is long enough to separate zones but narrow enough that you never waste floor area on just walking. You enter on one short wall, and immediately the room organizes itself: vanity to one side, toilet beyond it, shower or tub against the far wall. Three distinct wet and dry zones, zero wasted steps.
With seven feet of length, you can fit a standard 60-inch tub across the back wall and still have room for a 24-inch vanity and a toilet with proper 15-inch centerline clearance. With five feet of width, you can place a full 30-inch vanity on one side and still leave a comfortable 30-inch passage to the shower. Those aren’t creative interpretations of code — they’re dimensions that feel genuinely generous when you’re standing in them.
I’ve drawn 5×7 layouts with a tub, with a walk-in shower, with a pocket door, with a window on the long wall, with the vanity centered, offset, floating, freestanding. The rectangle absorbs all of it. Try doing that in a 5×8 — you’ll end up with a bowling alley. Try a 6×6 square — you’ll spend half your floor space on an awkward dance between door swing and toilet. The 5×7’s asymmetry is its superpower.
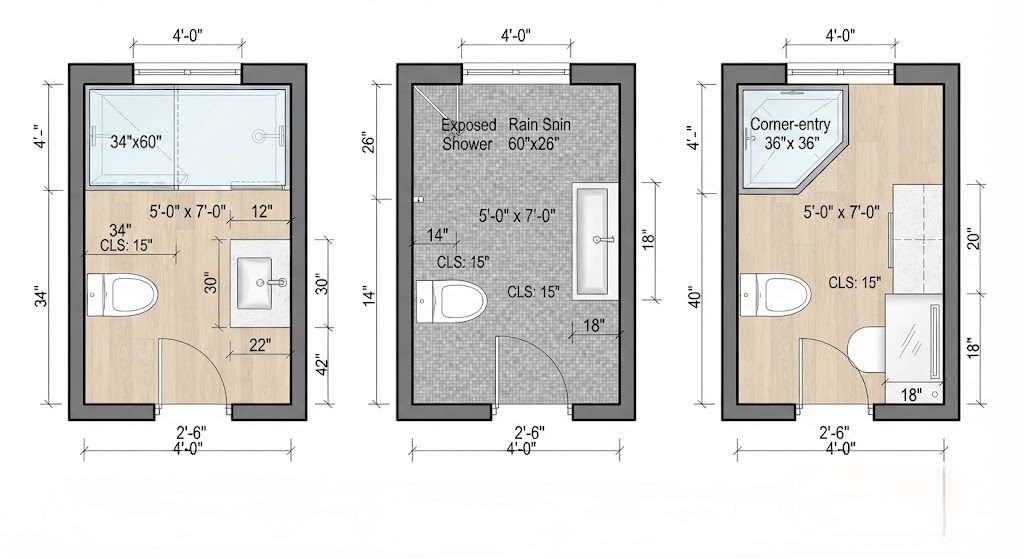
The other thing nobody tells you: 5×7 fits off-the-shelf everything. A standard tub. A standard vanity depth. Subway tile with no awkward slivers. You aren’t paying for custom cuts or shrinking fixtures down to dollhouse proportions. That alone saves thousands in renovation costs.
If you’re working with a 5×7 bathroom, you don’t need my permission to love it. But you might need my plans. Start by drawing the toilet location first — center it on the short wall opposite the door, 15 inches from side walls to center. Let everything else fall in around that. You’ll be surprised how much room you actually have.