
I’ve walked into too many small bathrooms where the vanity crowds the doorway, the toilet is wedged into a corner, and you have to do a sideways shuffle to reach the shower. Every single time, the mistake was made in the first five minutes of planning — placing the vanity first.
Here’s the rule I use on every project: toilet first, vanity second.
It sounds counterintuitive. The vanity is usually the largest visual element and the thing people obsess over first — stone, finish, drawer configuration. But visually prominent and spatially demanding are two different things. The toilet has non-negotiable clearances that dictate everything else.
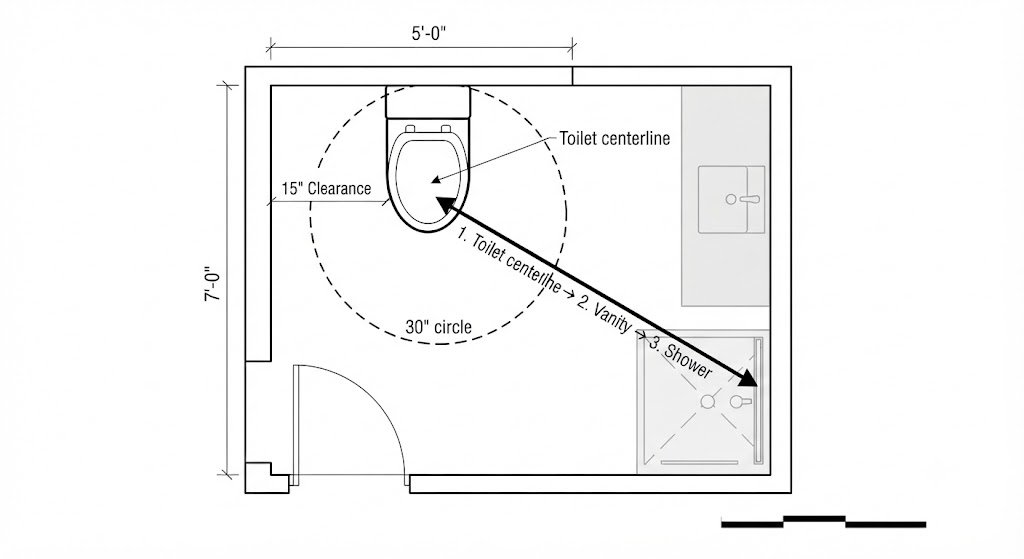
Code requires 15 inches from the toilet centerline to any side wall or adjacent fixture, and 21 inches of clear floor space in front. That’s a 30-inch-wide by 21-inch-deep rectangle of no-go zone for anything else. In a 5×7 bathroom, that’s a significant chunk of floor area. If you place the vanity first, you’ll almost certainly steal from that clearance, and suddenly your bathroom doesn’t meet code — or worse, feels cramped in a way you can’t diagnose.
When you lock in the toilet location first, everything cascades naturally. In a typical 5×7 layout, I center the toilet on the short wall opposite the door, 15 inches from each side wall. That leaves a generous 30-inch-wide pocket on one side for a vanity and a clear path to the shower or tub on the other. The door swing — usually opening inward — clears the toilet zone because the toilet sits at the far end of that seven-foot length, not in the door’s arc.
I recently reworked a Silver Lake apartment bathroom where the original layout had a 30-inch vanity jammed against the entry wall, pushing the toilet into a 24-inch-wide slot between the vanity and the shower. The owner had to sit at an angle. We didn’t move any walls. We just swapped the sequence: toilet centered on the back wall, vanity slid to the side wall, shower at the far end. The result was a full 30 inches of clearance beside the toilet and enough space for a 24-inch vanity with drawers that actually opened all the way.
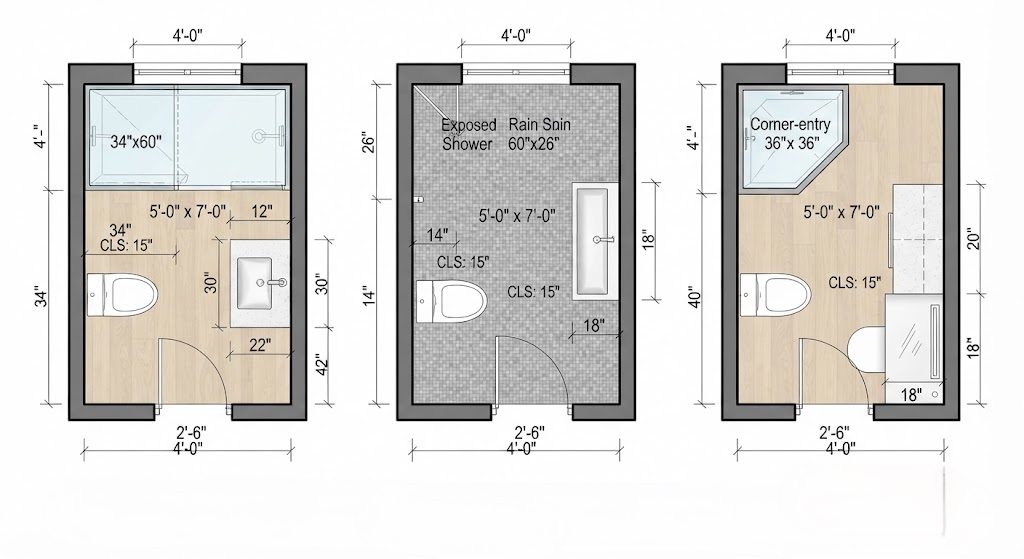
This rule holds whether you’re working with a powder room or a full family bath. Start with the toilet’s centerline, mark that 30×21-inch clearance zone, then place your vanity in the remaining real estate. You’ll find the vanity still gets plenty of attention — just not at the expense of basic human comfort.