
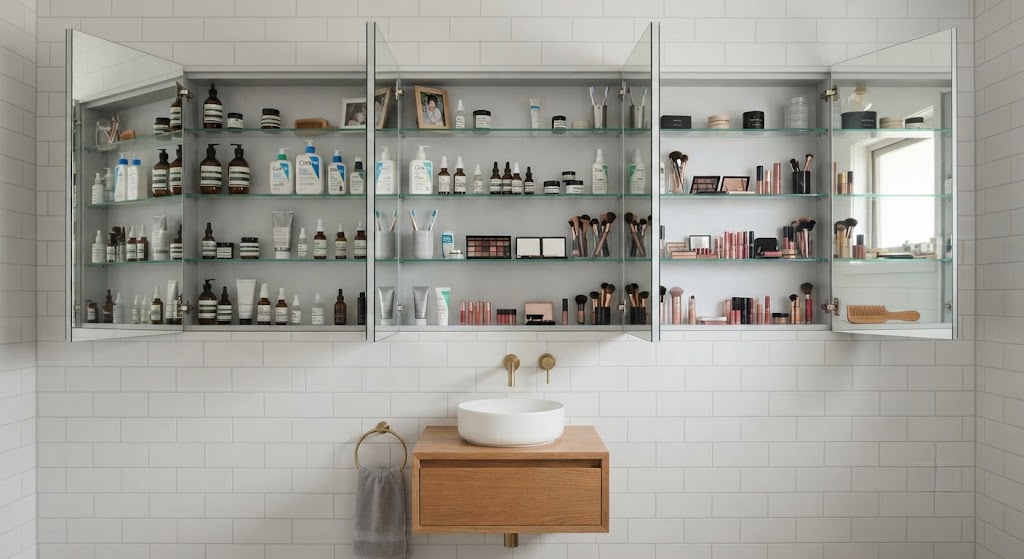
The typical medicine cabinet is 16 inches wide and 22 inches tall. That's 352 square inches of mirrored storage — roughly the footprint of a small carry-on suitcase. It holds a toothbrush, a razor, and a single bottle of moisturizer standing up. Everything else ends up on the counter.
I've measured the contents of my clients' bathroom counters more times than I can count. The average person keeps somewhere between 8 and 14 daily-use items within arm's reach of the sink. A standard cabinet fits maybe five. The math has never worked.
The Case for Going Full-Width
A standard vanity is 24, 30, or 36 inches wide. That leaves up to 20 inches of wall space on either side of a standard 16-inch medicine cabinet — dead space that usually gets filled with nothing, or worse, a poorly hung piece of wall art above a towel bar.
A full-width recessed cabinet claims that entire horizontal band between the top of the splash and the bottom of any overhead lighting. At 6 inches deep, it swallows every toiletry, prescription bottle, and cotton round in the bathroom without the doors refusing to close.
The Numbers That Matter
A 30-inch-wide by 30-inch-tall recessed cabinet at 6 inches deep gives you roughly 900 square inches of storage area — more than two and a half times what that 16×22 box offers. It fits tall items like electric toothbrush chargers without tipping them over. It spans the full width of a 30-inch vanity so the visual mass feels intentional, not like an afterthought the builder squeezed between two studs.
And because it's recessed, it doesn't project into the room. You lose no clearance above the sink. You gain no bruised foreheads.
What Wall You're Cutting Into — and When You Can't
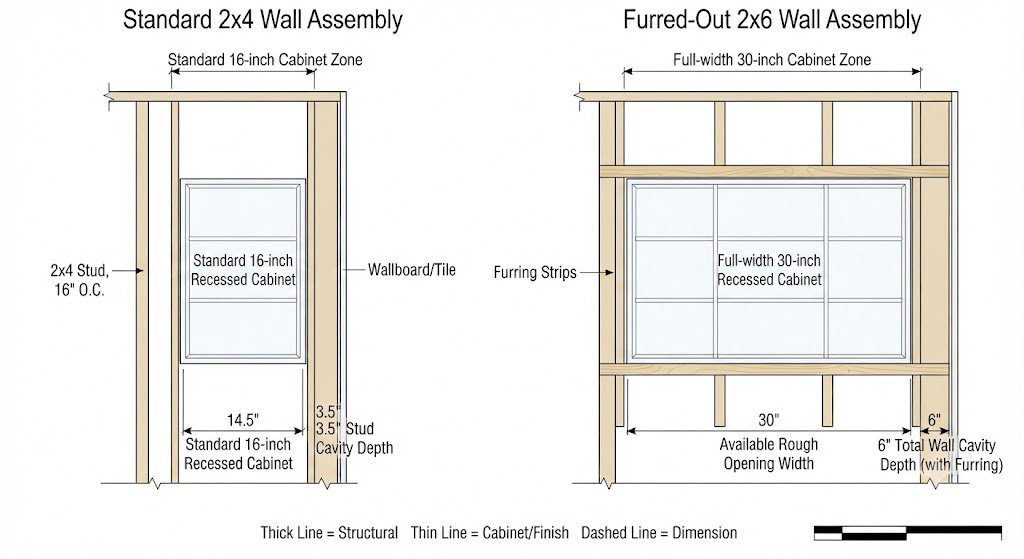
The wall behind a bathroom vanity is almost always a wet wall — it carries the plumbing for the sink and the vent stack. Stud spacing in a 2×4 wall gives you roughly 3.5 inches of cavity depth. That's not enough.
The 6-Inch Fix
Full-width recessed cabinets require a 2×6 wall cavity or a purpose-built chase that projects into the adjacent room. In an interior wall, furring out the wall with 2×2 horizontal strapping over the existing drywall gains you that depth without moving any plumbing. The cabinet sits flush with the finished wall surface, and the adjacent room — usually a hallway or closet — loses about two inches. I've done this in five projects now, and not one client has noticed the missing two inches in the hallway.
If the wall is structural or carries plumbing vents that can't be rerouted, don't cut into it. Go surface-mount with a cabinet that mimics the proportions of a recessed unit — full vanity width, shallow depth, clean face. Robern and Kohler both make surface-mount options that read as intentional when you size them to the vanity below.
Start With What You Actually Own
Before you spec any cabinet, pull every item you use daily out of your current bathroom and lay it on a towel. Measure the tallest item standing up. Measure the widest array of items you'd want to grab without knocking something else over. That's your minimum interior depth and shelf spacing.
A full-width cabinet isn't about buying more storage. It's about giving the things you already own a place to live that isn't the counter.